Skip main navigation
Closed
  • $1,805,000

    4068 Robinwood Cv, Memphis, TN 38111

    6beds
    6,812sqft
    Single Family Residence, Residential
    Built in 2000
    0.79 Acres Lot
    $1,804,600 Zestimate®
    $265/sqft
    $3,208 Estimated rent

    Home value

    $1,804,600

    $1.71M - $1.89M

    $3,208/mo

    Zestimate® history
    Loading
    Loading...

    Owner options

    List your home for rent

    $3,208/mo

    Rent Zestimate®

    Find your next renter with Zillow Rental Manager. Plus, with online applications, you can quickly screen prospective tenants – for free.

    Learn more

    $3,208/mo

    Rent Zestimate®

    Refinance and save

    $11,277/mo

    Est. payment

    Refinancing to a lower rate could help reduce your monthly payments and save thousands over the life of the loan.

    See today's rates

    $11,277/mo

    Est. payment

    Explore your selling options

    Work with a Zillow partner agent

    Leverage their expertise and Zillow's premium Showcase listings to get your home seen by more buyers.

    Get started

    List with your own agent

    Get your home in front of millions of buyers by listing it on Zillow.

    Learn how to do it

    Sell it yourself

    Take full control of how buyers see your home on Zillow by listing For Sale by Owner (FSBO).

    List your home

    What's special

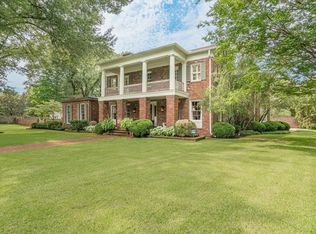
    Welcome to 4068 Robinwood Cove, an exquisite 6BR 6.5BA estate blending timeless elegance with contemporary luxury. Tucked on a meticulously landscaped private lot, this distinguished home features an expansive open-concept floor plan, 3 gas fireplaces, & dual staircases, perfect for daily living or sophisticated entertaining. The stunning chef’s kitchen, custom-designed by David Anderson with premium Sub-Zero & Dacor appliances, flows into the fireside family room. Downstairs: luxurious first-floor primary suite with newly renovated his-and-her bathrooms plus a second bedroom & bath. Upstairs: 4BRs (or three + generous playroom), spacious bonus room over the 3Car garage, & three expansive attic storage areas. Natural heart pine floors add rich character throughout. The sprawling backyard offers play & relaxation space, while the charming bonus yard has peaceful views of the 2PC fields, creating a parklike oasis. A rare blend of generous space, superior craftsmanship, & prime location.

    Zillow last checked:

    Listing updated:

    Listed by:

    Judy McLellan 901-277-5839,

    Crye-Leike, Realtors

    Bought with:

    Martha Robertson

    Ware Jones, REALTORS

    Source: RealTracs MLS as distributed by MLS GRID,MLS#: 3258350MLS Logo

    Facts & features

    Interior

    Bedrooms & bathrooms
    • Bedrooms: 6
    • Bathrooms: 7
    • Full bathrooms: 6
    • 1/2 bathrooms: 1
    Bedroom 1
    • Features: Walk-In Closet(s)
    • Level: Walk-In Closet(s)
    • Area: 340 Square Feet
    • Dimensions: 20x17
    Bedroom 2
    • Features: Bath
    • Level: Bath
    • Area: 234 Square Feet
    • Dimensions: 18x13
    Bedroom 3
    • Features: Bath
    • Level: Bath
    • Area: 255 Square Feet
    • Dimensions: 17x15
    Bedroom 4
    • Features: Bath
    • Level: Bath
    • Area: 255 Square Feet
    • Dimensions: 17x15
    Dining room
    • Area: 234 Square Feet
    • Dimensions: 18x13
    Kitchen
    • Area: 437 Square Feet
    • Dimensions: 23x19
    Living room
    • Area: 494 Square Feet
    • Dimensions: 26x19
    Other
    • Features: Library
    • Level: Library
    Other
    • Features: Library
    • Level: Library
    Heating
    • Central, Natural Gas
    Cooling
    • Central Air, Ceiling Fan(s)
    Appliances
    • Included: Ice Maker, Dishwasher, Disposal, Microwave, Refrigerator, Double Oven, Cooktop, Gas Range, Gas Oven
    Features
    • Walk-In Closet(s), Wet Bar, High Ceilings, Pantry, Built-in Features
    • Flooring: Carpet, Wood
    • Number of fireplaces: 3
    • Fireplace features: Living Room, Gas
    Interior area
    • Total structure area: 6,812
    • Total interior livable area: 6,812 sqft

    Property

    Parking
    • Total spaces: 3
    • Parking features: Garage Door Opener, Garage Faces Side
    • Garage spaces: 3
    Features
    • Levels: Three Or More
    • Stories: 2
    • Patio & porch: Patio, Porch
    • Exterior features: Gas Grill
    • Has spa: Yes
    • Spa features: Private
    Lot
    • Size: 0.79 Acres
    • Dimensions: 34504 SF
    Details
    • Parcel number: 046047 00061
    • Special conditions: Standard
    • Other equipment: Irrigation System

    Construction

    Type & style
    • Home type: SingleFamily
    • Architectural style: Traditional
    • Property subtype: Single Family Residence, Residential
    Materials
    • Roof: Shingle
    Condition
    • New construction: No
    • Year built: 2000

    Utilities & green energy

    • Sewer: Public Sewer
    • Water: Public
    • Utilities for property: Natural Gas Available, Water Available, Cable Connected

    Community & HOA

    Community
    • Security: Security System, Smoke Detector(s)
    • Subdivision: Irwindale Resub Lot 2
    HOA
    • Has HOA: No
    Location
    • Region: Memphis

    Financial & listing details

    • Price per square foot: $265/sqft
    • Tax assessed value: $1,623,200
    • Annual tax amount: $21,389
    • Date on market: 5/6/2026

    Price history

    DateEventPrice
    7/1/2026Sold$1,805,000-8.6%$265/sqft
    Source: RealTracs MLS as distributed by MLS GRID #3258350 Report a problem
    5/30/2026Pending sale$1,975,000$290/sqft
    Source: MAAR #10220970 Report a problem
    5/6/2026Listed for sale$1,975,000-6%$290/sqft
    Source: MAAR #10220970 Report a problem
    6/2/2025Listing removed$2,100,000$308/sqft
    Source: MAAR #10191268 Report a problem
    3/5/2025Listed for sale$2,100,000+59.6%$308/sqft
    Source: MAAR #10191268 Report a problem
    12/20/2012Sold$1,316,000+4.7%$193/sqft
    Source: Public Record Report a problem
    8/4/2000Sold$1,257,000+22.6%$185/sqft
    Source: Public Record Report a problem
    2/16/2000Sold$1,025,000$150/sqft
    Source: Public Record Report a problem

    Public tax history

    YearProperty taxesTax assessment
    2025$21,389 +16.2%$405,800 +45.2%
    2024$18,403 +8.1%$279,450
    2023$17,023 $279,450
    2022-- $279,450 -23%
    2021-- $362,950 -3.2%
    2020$11,984 $374,975
    2019$11,984 -21.1%$374,975
    2018$15,186 -49.3%$374,975 -7.6%
    2017$29,956 +171.9%$405,825 +25.3%
    2016$11,015 +22.8%$323,975
    2014$8,969 $323,975 -4.6%
    2013-- $339,725 +20.8%
    2012-- $281,250
    2011-- $281,250 -10.1%
    2010-- $312,825
    2009-- $312,825 -4.4%
    2008-- $327,350
    2007-- $327,350
    2006-- $327,350
    2005-- $327,350 +9%
    2004-- $300,200
    2003-- $300,200
    2002-- $300,200
    2001-- $300,200 +248.3%
    2000-- $86,200
    Find assessor info on the county website

    Neighborhood: East Memphis-Colonial-Yorkshire

    Nearby schools

    GreatSchools rating
    Get pre-qualified for a loan
    At Zillow Home Loans, we can pre-qualify you in as little as 5 minutes with no impact to your credit score.

    An equal housing lender. NMLS #10287.

    Sell for more on Zillow
    Get a Zillow Showcase℠ listing at no additional cost and you could sell for .
    $1,804,600
    2% more
    +$36,092
    With Zillow Showcase(estimated)
    $1,840,692