Skip main navigation
Sold for $230,000
  • $230,000

    4068 S Atchison Way #202, Aurora, CO 80014

    2beds
    1,076sqft
    Condominium
    Built in 1980
    -- sqft lot
    $228,500 Zestimate®
    $214/sqft
    $1,699 Estimated rent

    Home value

    $228,500

    $215,000 - $244,000

    $1,699/mo

    Zestimate® history
    Loading
    Loading...

    Owner options

    List your home for rent

    $1,699/mo

    Rent Zestimate®

    Find your next renter with Zillow Rental Manager. Plus, with online applications, you can quickly screen prospective tenants – for free.

    Learn more

    $1,699/mo

    Rent Zestimate®

    Refinance and save

    $1,738/mo

    Est. payment

    Refinancing to a lower rate could help reduce your monthly payments and save thousands over the life of the loan.

    See today's rates

    $1,738/mo

    Est. payment

    Explore your selling options

    Work with a Zillow partner agent

    Leverage their expertise and Zillow's premium Showcase listings to get your home seen by more buyers.

    Get started

    List with your own agent

    Get your home in front of millions of buyers by listing it on Zillow.

    Learn how to do it

    Sell it yourself

    Take full control of how buyers see your home on Zillow by listing For Sale by Owner (FSBO).

    List your home

    What's special

    Cozy fireplaceGenerous storage throughoutAmple off-street parkingStainless steel appliancesGranite countertopsPrivate covered patioSpacious bathroom
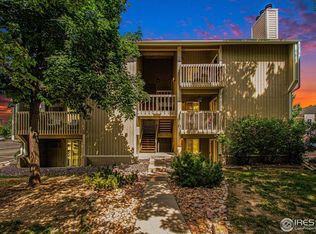
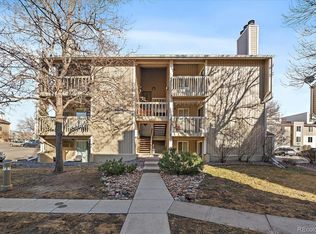
    Welcome home to this beautifully updated 2-bedroom condo in the highly desirable Pier Point Village community. Ideally positioned near Cherry Creek State Park, light rail, major commuter routes, shopping, and dining, this home offers exceptional convenience paired with a peaceful residential setting. Tucked into a quiet corner of the complex, the unit enjoys added privacy and a calm atmosphere rarely found with such a central location. Inside, the open and functional floor plan is designed for comfortable everyday living and easy entertaining. The inviting living room features a cozy fireplace, while the updated kitchen showcases granite countertops, stainless steel appliances, and ample cabinet space. The spacious bathroom offers both a separate shower and a soaking tub, creating a spa-like retreat. Additional highlights include in-unit laundry with a full-size washer and dryer, generous storage throughout, and thoughtful upgrades such as modern lighting and window coverings. Step outside to your private covered patio, perfect for enjoying morning coffee or relaxing evenings. Ample off-street parking adds convenience for residents and guests alike. Located within the Cherry Creek School District and close to outdoor recreation, transportation, and everyday amenities, this condo delivers comfort, functionality, and an unbeatable location. An excellent opportunity to own a well-maintained, move-in-ready home in one of Aurora’s most convenient communities.

    Zillow last checked:

    Listing updated:

    Listed by:

    Cassia Bourne 720-202-9754 realtorcassia@gmail.com,

    Redfin Corporation

    Bought with:

    Lelia Barnes, 100072567

    eXp Realty, LLC

    Source: REcolorado as distributed by MLS GRID,MLS#: 4924036MLS Logo

    Facts & features

    Interior

    Bedrooms & bathrooms
    • Bedrooms: 2
    • Bathrooms: 1
    • Full bathrooms: 1
    • Main level bathrooms: 1
    • Main level bedrooms: 2
    Bedroom
    • Description: Carpet Floors
    • Level: Main
    • Area: 130 Square Feet
    • Dimensions: 13 x 10
    Bedroom
    • Description: New Carpet Floors, Walk-In Closet
    • Features: Primary Suite
    • Level: Main
    • Area: 176 Square Feet
    • Dimensions: 16 x 11
    Bathroom
    • Description: Sink/Vanity With Granite Countertops, Tub/Shower Combination, Walk-In-Shower
    • Level: Main
    • Area: 30 Square Feet
    • Dimensions: 5 x 6
    Dining room
    • Description: Ceiling Fan, Carpet Floors, Open To Kitchen
    • Level: Main
    • Area: 90 Square Feet
    • Dimensions: 9 x 10
    Kitchen
    • Description: Stainless Appliances, Tile Floors, Granite Countertops
    • Level: Main
    • Area: 64 Square Feet
    • Dimensions: 8 x 8
    Laundry
    • Description: Washer And Dryer, Shelving, Tile Floors
    • Level: Main
    • Area: 48 Square Feet
    • Dimensions: 8 x 6
    Living room
    • Description: Fireplace, Carpet Floors
    • Level: Main
    • Area: 234 Square Feet
    • Dimensions: 13 x 18
    Heating
    • Baseboard
    Cooling
    • Air Conditioning-Room
    Appliances
    • Included: Dishwasher, Disposal, Dryer, Microwave, Oven, Range, Refrigerator, Washer
    • Laundry: In Unit
    Features
    • Ceiling Fan(s), Granite Counters, Smart Thermostat
    • Flooring: Carpet, Tile
    • Has basement: No
    • Number of fireplaces: 1
    • Fireplace features: Living Room, Wood Burning
    • Common walls with other units/homes: 2+ Common Walls
    Interior area
    • Total structure area: 1,076
    • Total interior livable area: 1,076 sqft
    • Finished area above ground: 1,076

    Property

    Features
    • Levels: One
    • Stories: 1
    • Entry location: Exterior Access
    • Patio & porch: Covered, Patio
    • Exterior features: Balcony, Lighting
    Details
    • Parcel number: 031670659
    • Special conditions: Standard

    Construction

    Type & style
    • Home type: Condo
    • Property subtype: Condominium
    • Attached to another structure: Yes
    Materials
    • Wood Siding
    • Roof: Composition
    Condition
    • Year built: 1980

    Utilities & green energy

    • Sewer: Public Sewer
    • Water: Public
    • Utilities for property: Cable Available, Electricity Connected

    Community & neighborhood

    Location
    • Region: Aurora
    • Subdivision: Pier Point Village 4 Condos

    HOA & financial

    HOA
    • Has HOA: Yes
    • HOA fee: $310 monthly
    • Services included: Maintenance Grounds, Maintenance Structure, Sewer, Snow Removal, Trash, Water
    • Association name: Westwind Management Group LLC
    • Association phone: 303-369-1800

    Other

    Other facts
    • Listing terms: Cash,Conventional,FHA,VA Loan
    • Ownership: Individual

    Price history

    DateEventPrice
    4/15/2026Sold$230,000+2.2%$214/sqft
    Source: REcolorado as distributed by MLS GRID #4924036 Report a problem
    3/19/2026Pending sale$225,000$209/sqft
    Source: REcolorado as distributed by MLS GRID #4924036 Report a problem
    3/12/2026Price change$225,000-4.3%$209/sqft
    Source: REcolorado as distributed by MLS GRID #4924036 Report a problem
    1/28/2026Listed for sale$235,000+6.8%$218/sqft
    Source: REcolorado as distributed by MLS GRID #4924036 Report a problem
    6/25/2020Sold$220,000+2.3%$204/sqft
    Source: Public Record Report a problem
    5/26/2020Pending sale$215,000$200/sqft
    Source: Keller Williams Realty Urban Elite #9466811 Report a problem
    5/21/2020Listed for sale$215,000+22.9%$200/sqft
    Source: Keller Williams Realty Urban Elite #9466811 Report a problem
    5/30/2017Sold$175,000+19.9%$163/sqft
    Source: Public Record Report a problem
    10/20/2016Sold$146,000$136/sqft
    Source: Public Record Report a problem

    Public tax history

    YearProperty taxesTax assessment
    2025$1,496 +10.3%$15,638 +3.9%
    2024$1,357 -7.6%$15,055 -20.4%
    2023$1,467 -1.2%$18,922 +25.4%
    2022$1,485 $15,095 -2.8%
    2021-- $15,530 +18.4%
    2020$1,266 +18.9%$13,114
    2019$1,065 $13,114 +28.4%
    2018$1,065 +1.9%$10,210
    2017$1,046 $10,210 +29.9%
    2016-- $7,857
    2015-- $7,857 +72.3%
    2014$861 +38.7%$4,561 -20.5%
    2013$621 $5,740
    2012-- $5,740
    2011$480 +2.8%$5,740 -6.7%
    2010$467 -21.7%$6,150
    2009$596 $6,150 -20.8%
    2008-- $7,761
    2007-- $7,761 -12.6%
    2006-- $8,883
    2005-- $8,883 +4.5%
    2002$629 +20.7%$8,500 +27.2%
    2001$521 $6,680

    Find assessor info on the county website

    Neighborhood: Meadow Hills

    Nearby schools

    GreatSchools rating
    Schools provided by the listing agent
    • Elementary: Polton
    • Middle: Prairie
    • High: Overland
    • District: Cherry Creek 5

    Source: REcolorado as distributed by MLS GRID. This data may not be complete. We recommend contacting the local school district to confirm school assignments for this home.

    Get a cash offer in 3 minutes
    Find out how much your home could sell for in as little as 3 minutes with a no-obligation cash offer.
    Estimated market value
    $228,500
    Get a cash offer in 3 minutes
    Find out how much your home could sell for in as little as 3 minutes with a no-obligation cash offer.
    Estimated market value
    $228,500