Skip main navigation
Sold for $280,000
  • $280,000

    4068 Sorensten Dr, Aiken, SC 29803

    4beds
    1,806sqft
    Single Family Residence
    Built in 2022
    6,534 Square Feet Lot
    $283,600 Zestimate®
    $155/sqft
    $2,214 Estimated rent

    Home value

    $283,600

    $264,000 - $306,000

    $2,214/mo

    Zestimate® history
    Loading
    Loading...

    Owner options

    List your home for rent

    $2,214/mo

    Rent Zestimate®

    Find your next renter with Zillow Rental Manager. Plus, with online applications, you can quickly screen prospective tenants – for free.

    Learn more

    $2,214/mo

    Rent Zestimate®

    Refinance and save

    $2,109/mo

    Est. payment

    Refinancing to a lower rate could help reduce your monthly payments and save thousands over the life of the loan.

    See today's rates

    $2,109/mo

    Est. payment

    Explore your selling options

    Work with a Zillow partner agent

    Leverage their expertise and Zillow's premium Showcase listings to get your home seen by more buyers.

    Get started

    List with your own agent

    Get your home in front of millions of buyers by listing it on Zillow.

    Learn how to do it

    Sell it yourself

    Take full control of how buyers see your home on Zillow by listing For Sale by Owner (FSBO).

    List your home

    What's special

    Cozy gas fireplaceWalk-in pantryRain guttersRoomy ensuite bathGas rangeBuilt-in microwaveHigh ceilings
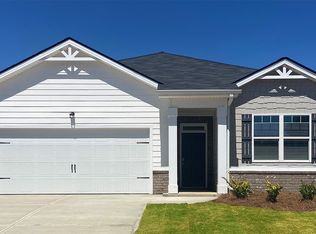
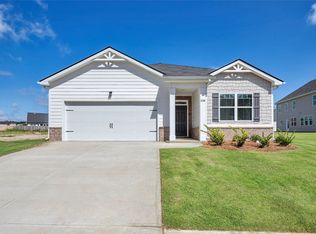
    Easy-living Powderhouse Landing Smart Home built in 2022, Ranch-style on one level with 4 bedrooms, 2 baths at 1806 sq ft. The cozy gas fireplace is the focal point of the open great room and dining area. The open kitchen is the heart of the home with its oversized granite island bar with double sink, dishwasher and room for barstools. Chefs in the family will delight in the gas range, walk-in pantry, tiled backsplash, built-in microwave and ample refrigerator. The spacious primary bedroom features a tray ceiling, ceiling fan, and a back yard view. The roomy ensuite bath offers dual vanities, a jetted 'SafeStep'' walk-in tub, shower, grab bars for accessibility and a private water closet. Three more bedrooms with ceiling fans give you options for working at home while having room for family and guests. A hall bath conveniently services these bedrooms and guests. The laundry room is centrally located and current washer/dryer set are negotiable. Special details inside include 6-panel doors, high ceilings, LED lights, and easy-care solid flooring. The Smart Home system can control a security camera system, lighting, HVAC and more. For outdoor living the screened porch with a ceiling fan makes backyard barbecues a pleasure! The privacy fenced yard will offer hours of enjoyment for pets, gardening and outdoor fun. You can also enjoy the community pool and greenway paths to add to your fitness routines. Home infrastructure features include a 2-car garage with auto-opener, Rinnai on-demand hot water heater, Carrier heat pump a/c system, rain gutters, transferrable warranty, termite bond, 32'' doorways and accessibility handrails at doorways and primary bath. HOA fee $500 annually. Please request covenants. Convenient location to historic downtown Aiken, USCAiken, Aiken Regional Medical Center, Hitchcock Woods, Aiken Horse Park, shopping, dining and more!

    Zillow last checked:

    Listing updated:

    Listed by:

    Aiken Home Source Team: Rebecca Gutierrez, Team Leader 803-220-1682,

    Keller Williams Realty Aiken Partners

    Bought with:

    Aiken Home Source Team: Rebecca Gutierrez, Team Leader, 86671

    Keller Williams Realty Aiken Partners

    Source: Aiken MLS,MLS#: 220787MLS Logo

    Facts & features

    Interior

    Bedrooms & bathrooms
    • Bedrooms: 4
    • Bathrooms: 2
    • Full bathrooms: 2
    Primary bedroom
    • Level: Main
    • Area: 177.31
    • Dimensions: 14.9 x 11.9
    Bedroom 2
    • Level: Main
    • Area: 127.38
    • Dimensions: 11.58 x 11
    Bedroom 3
    • Level: Main
    • Area: 112.6
    • Dimensions: 10.9 x 10.33
    Bedroom 4
    • Level: Main
    • Area: 112.6
    • Dimensions: 10.9 x 10.33
    Great room
    • Level: Main
    • Area: 243.75
    • Dimensions: 16.25 x 15
    Kitchen
    • Level: Main
    • Area: 198.33
    • Dimensions: 17.9 x 11.08
    Laundry
    • Level: Main
    • Area: 31.5
    • Dimensions: 6 x 5.25
    Heating
    • Fireplace(s), Forced Air, Natural Gas
    Cooling
    • Central Air, Electric
    Appliances
    • Included: See Remarks, Microwave, Range, Tankless Water Heater, Gas Water Heater, Dishwasher, Disposal
    Features
    • Snack Bar, See Remarks, Solid Surface Counters, Walk-In Closet(s), Bedroom on 1st Floor, Ceiling Fan(s), Primary Downstairs, Kitchen Island, Eat-in Kitchen, Pantry, Smart Home, High Speed Internet
    • Flooring: Laminate, Vinyl
    • Basement: None
    • Number of fireplaces: 1
    • Fireplace features: Gas, Ventless, Great Room
    Interior area
    • Total structure area: 1,806
    • Total interior livable area: 1,806 sqft
    • Finished area above ground: 1,806
    • Finished area below ground: 0

    Property

    Parking
    • Total spaces: 2
    • Parking features: Attached, Driveway, Garage Door Opener, Paved
    • Attached garage spaces: 2
    • Has uncovered spaces: Yes
    Accessibility
    • Accessibility features: Accessible Full Bath, Accessible Hallway(s), Accessible Kitchen Appliances, Central Living Area, Grip-Accessible Features, Smart Technology, Therapeutic Whirlpool, Accessible Bedroom, Accessible Central Living Area
    Features
    • Levels: One
    • Patio & porch: Patio, Porch, Screened
    • Pool features: Outdoor Pool, Association, Community, Fenced
    Lot
    • Size: 6,534 Square Feet
    • Dimensions: 56 x 120 x 56 x 121
    • Features: See Remarks, Landscaped, Level, Sprinklers In Front, Sprinklers In Rear
    Details
    • Additional structures: None
    • Parcel number: 1221212007
    • Zoning description: CITY
    • Special conditions: Standard
    • Horse amenities: None

    Construction

    Type & style
    • Home type: SingleFamily
    • Architectural style: Ranch
    • Property subtype: Single Family Residence
    Materials
    • Brick, HardiPlank Type
    • Foundation: Slab
    • Roof: Composition,Shingle
    Condition
    • New construction: No
    • Year built: 2022
    Details
    • Builder name: D. R. Horton
    • Warranty included: Yes

    Utilities & green energy

    • Sewer: Public Sewer
    • Water: Public
    • Utilities for property: Cable Available
    Green energy
    • Energy efficient items: Thermostat, Insulation, Water Heater, Windows

    Community & HOA

    Community
    • Features: See Remarks, Other, Pool
    • Subdivision: Powderhouse Landing
    HOA
    • Has HOA: Yes
    • HOA fee: $500 annually
    Location
    • Region: Aiken

    Financial & listing details

    • Price per square foot: $155/sqft
    • Tax assessed value: $258,520
    • Annual tax amount: $835
    • Date on market: 12/6/2025
    • Cumulative days on market: 67 days
    • Listing terms: All Inclusive Trust Deed
    • Road surface type: Paved

    Price history

    DateEventPrice
    2/10/2026Sold$280,000-1.9%$155/sqft
    Source: Aiken MLS #220787 Report a problem
    1/22/2026Contingent$285,500$158/sqft
    Source: Aiken MLS #220787 Report a problem
    12/6/2025Listed for sale$285,500+10.9%$158/sqft
    Source: Aiken MLS #220787 Report a problem
    2/25/2022Sold$257,430+1.4%$143/sqft
    Source: Aiken MLS #119249 Report a problem
    12/2/2021Pending sale$253,960$141/sqft
    Source: Aiken MLS #119249 Report a problem
    11/26/2021Price change$253,960+0.2%$141/sqft
    Source: Aiken MLS #119249 Report a problem
    10/19/2021Listed for sale$253,560$140/sqft
    Source: REALTORS® of Greater Augusta #476907 Report a problem

    Public tax history

    YearProperty taxesTax assessment
    2025$835 $10,340
    2024$835 -19.5%$10,340
    2023$1,038 +963%$10,340 +934%
    2022$98 $1,000
    Find assessor info on the county website

    Neighborhood: 29803

    Nearby schools

    GreatSchools rating
    Schools provided by the listing agent
    • Elementary: East Aiken
    • Middle: Kennedy
    • High: South Aiken

    Source: Aiken MLS. This data may not be complete. We recommend contacting the local school district to confirm school assignments for this home.

    Get pre-qualified for a loan
    At Zillow Home Loans, we can pre-qualify you in as little as 5 minutes with no impact to your credit score.

    An equal housing lender. NMLS #10287.

    Sell for more on Zillow
    Get a Zillow Showcase℠ listing at no additional cost and you could sell for .
    $283,600
    2% more
    +$5,672
    With Zillow Showcase(estimated)
    $289,272