Skip main navigation
Off market
  • $1,344,200

    4068 Steeplechase Dr, Collegeville, PA 19426

    4beds
    5,263sqft
    SingleFamily
    Built in 2005
    0.94 Acres Lot
    $1,344,200 Zestimate®
    $255/sqft
    $7,215 Estimated rent

    Home value

    $1,344,200

    $1.25M - $1.44M

    $7,215/mo

    Zestimate® history
    Loading
    Loading...

    Owner options

    List your home for rent

    $7,215/mo

    Rent Zestimate®

    Find your next renter with Zillow Rental Manager. Plus, with online applications, you can quickly screen prospective tenants – for free.

    Learn more

    $7,215/mo

    Rent Zestimate®

    Refinance and save

    $8,613/mo

    Est. payment

    Refinancing to a lower rate could help reduce your monthly payments and save thousands over the life of the loan.

    See today's rates

    $8,613/mo

    Est. payment

    Explore your selling options

    Work with a Zillow partner agent

    Leverage their expertise and Zillow's premium Showcase listings to get your home seen by more buyers.

    Get started

    List with your own agent

    Get your home in front of millions of buyers by listing it on Zillow.

    Learn how to do it

    Sell it yourself

    Take full control of how buyers see your home on Zillow by listing For Sale by Owner (FSBO).

    List your home

    What's special

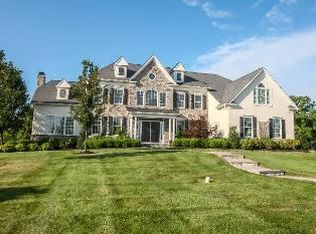
    Elegance and Awe do not begin to describe this amazing 4/5 bedroom, 5 (YES FIVE) full and 2 half bath home in Beautiful Skippack Township! Enter the lovely hardwood floor lined oversized Foyer and prepare to be impressed. To the left begins the Open Dining Room with hardwood flooring, great custom woodwork, large Windows, upgraded Lighting and a Butler Pantry complete with a Wine Refrigerator. The Family Room features a vaulted ceiling, Gas Fireplace with beautiful custom Mantle, a wall of windows allowing plenty of natural sunlight in and an open concept making cooking and entertaining a breeze. The Gourmet's Chef Kitchen has 42 inch cabinetry, Granite Counters, Tile Backsplash, Stainless Appliances including a double oven and 5 Burner stove and open to the wonderful Breakfast room with floor to ceiling windows and French doors to one of the rear decks! A Formal Living Room has Pillar Columns, plenty of custom woodwork, a built in bench, recessed lighting and also a door to the rear deck. A First floor private Office, full sized Laundry room and 2 Powder rooms complete this floor perfectly. The second level, which has 2 staircases to choose from, has the Master Suite with a full Sitting room with 2 walkin closets and a Full Master Bath. The Master Bedroom has a tray ceiling, crown molding, French Doors and so much more. The Master Bath features a jetted soaking tube, full glass enclosed shower with 2 rain shower heads, tile backspash and the list goes on. The additional 3 well sized bedrooms each have a private FULL Bath and large closets! Walk down to the lower level and discover a HUGE open Family Room with a daylight walkout, a workout room which could easily be used as a 5th bedroom (has a full bath as well!), and a Theater room complete with a ticket booth, beautiful exterior feel and.....you just need to see for yourself! The rear large rear yard has Plenty of room to entertain using the plentiful Trex decks (which also has an electric awning), and a stamped concrete patio the runs almost the length of the rear of the home and backs to woods and a Private Horse Estate! A 3 car garage, off street parking and close to everything including rt 29, 113, 422 and close to plenty of parks (Evansburg only a short distance away) and Shopping.....but far enough away to allow for your privacy. Anderson Premium windows throughout, Professional Landscaping with Stamped concrete driveway and walkways...the list goes on! Do NOT miss this luxurious home!

    This property is not currently displayed as for sale or rent on Zillow. This may be different from what's on other websites or public sources.
    Facts & features

    Interior

    Bedrooms & bathrooms
    • Bedrooms: 4
    • Bathrooms: 7
    • Full bathrooms: 5
    • 1/2 bathrooms: 2
    Heating
    • Forced air, Gas
    Cooling
    • Central
    Appliances
    • Included: Dishwasher
    Features
    • Flooring: Tile, Carpet, Hardwood
    • Basement: Finished
    • Has fireplace: Yes
    Interior area
    • Total interior livable area: 5,263 sqft

    Property

    Parking
    • Parking features: Garage - Attached
    Features
    • Exterior features: Stucco
    Lot
    • Size: 0.94 Acres
    Details
    • Parcel number: 510002823024

    Construction

    Type & style
    • Home type: SingleFamily
    • Architectural style: Colonial
    Condition
    • Year built: 2005

    Community & HOA

    Location
    • Region: Collegeville

    Financial & listing details

    • Price per square foot: $255/sqft
    • Tax assessed value: $404,880
    • Annual tax amount: $17,336

    Price history

    DateEventPrice
    7/18/2016Sold$809,950-1.2%$154/sqft
    Source: Public Record Report a problem
    4/30/2016Listed for sale$820,000+2.5%$156/sqft
    Source: Long & Foster - Collegeville #6782753 Report a problem
    8/19/2011Sold$800,000-16.4%$152/sqft
    Source: Public Record Report a problem
    6/18/2011Listed for sale$957,500+21.7%$182/sqft
    Source: Keller Williams Real Estate- Blue Bell #5904314 Report a problem
    9/30/2005Sold$786,780$149/sqft
    Source: Public Record Report a problem

    Public tax history

    YearProperty taxesTax assessment
    2025$17,336 +3.6%$404,880
    2024$16,733 $404,880
    2023$16,733 +4.7%$404,880
    2022$15,986 +1.6%$404,880
    2021$15,731 +2.5%$404,880
    2020$15,341 +1.3%$404,880
    2019$15,142 +2.3%$404,880
    2018$14,798 +3.2%$404,880
    2017$14,336 +2.1%$404,880
    2016$14,041 +2%$404,880
    2015$13,771 +2.3%$404,880
    2014$13,467 +1.6%$404,880
    2013$13,257 +2%$404,880
    2012$12,994 +2.9%$404,880
    2011$12,626 +2.6%$404,880
    2010$12,306 +3.4%$404,880
    2009$11,898 +4%$404,880
    2008$11,436 +4.4%--
    2007$10,952 +7.1%--
    2006$10,227 +3848.6%--
    2005$259 --
    Find assessor info on the county website

    Neighborhood: Evansburg

    Nearby schools

    GreatSchools rating
    Schools provided by the listing agent
    • District: Perkiomen Valley

    Source: The MLS. This data may not be complete. We recommend contacting the local school district to confirm school assignments for this home.

    Get a cash offer in 3 minutes
    Find out how much your home could sell for in as little as 3 minutes with a no-obligation cash offer.
    Estimated market value
    $1,344,200
    Get a cash offer in 3 minutes
    Find out how much your home could sell for in as little as 3 minutes with a no-obligation cash offer.
    Estimated market value
    $1,344,200