Discover this charming "Wellington" home positioned on a spacious corner lot with heated salt pool. You'll be wowed when you tour this well designed home located in Lake Ashton. This generously sized home with over 2,064 sq.ft. living area is one of the few homes in Lake Ashton with an In-Law Suite; a true gem. The Open and Spacious Entry with soaring ceilings, gray wood-grain tile plank floors & elegant double arches is Warm & Inviting. You'll appreciate the natural light that filters through this home with premium upgrades. From the entry of this home you have an unobstructed view of the expansive Living Room & Outdoor Pool Area. To the right of the front entry is the Den and to your left is the Formal Dining area. The triple glass slider in the Living Room provide a seamless transition to the outdoor entertainment area, a sizeable covered, screened lanai with swimming pool. The water feature on the pool is calming. The DRY BAR with mini refrigerator, extra counter/cabinet space makes entertaining fun and easy. The chef of the house will enjoy the spacious Kitchen with Granite counter tops, 42" cabinets, Stainless Steel Appliances, Breakfast Bar and Eat-In Dining Area. A separate Island with drawers and cabinets is ideal for food prep/display. It's a huge win! The lighting fixtures over the kitchen bar and eat in dinette area are stylish and upgraded. The PRIMARY SUITE is a perfect retreat! The custom carpet, His/ Her closets with organization systems, Dual Vanity with Quartz Countertop, Large Soaking Tub, Walk In Shower with Glass Door & Separate Toilet room are upgrades you will truly appreciate. Pour a glass of wine and grab a blanket and close the pocket doors on the cozy den. You can tailor this space to fit your lifestyle. It could be a reading nook, additional television room or even formal sitting area. Let's talk about the In-Law Suite!!!! It's located behind a pocket door to ensure privacy for your overnight guests. The In-Law Suite currently features a Guest Bedroom that overlooks the fabulous pool area, Guest Bath with comfort height vanity with Quartz countertop, walk in shower with glass enclosure and a Sitting Room with TV, Refrigerator, Sink and Microwave. The sitting room could be utilized as a bedroom, craft or hobby room. You have options in this space. The salt water pool with screened enclosure is heated and has a light display. It's surrounded by mature landscape and the additional lighting in the landscape is perfect for nightly entertainment with friends and family. The laundry room has beautiful modern storage cabinetry and is accessible from the garage. The washer/dryer will convey with the sale of the home. The washer is a stacked dual washing machine. Additional upgrades include a Nest Thermostat, Separate Irrigation Meter, Landscape Lighting in the front and back of the home, Hanging storage racks in the garage and MORE. Lake Ashton is a gated and guarded Florida Active Community with resort style amenities (2 Clubhouses with Movie Theater, Restaurant, Outdoor/Indoor Pools, Fitness Centers and More! Residents enjoy activities like Karaoke, Trivia, Dances, Entertainment Series, Holiday Events and so much more. You can stay busy living the Florida Retirement Dream every single day. For those that love the game of golf, there are 2 18-Hole Golf Courses, a Pro Shop, Driving Range, Putting Green and the Eagles Nest (Hole 19). Don't wait to tour this home; tour it today!
Sold for $475,000
$475,000
4068 Stone Creek Loop, Lake Wales, FL 33859
3beds
2,064sqft
Single Family Residence
Built in 2017
8,969 Square Feet Lot
$468,000 Zestimate®
$230/sqft
$3,014 Estimated rent
Home value
$468,000
$431,000 - $510,000
$3,014/mo
Zestimate® history
Owner options
List your home for rent
$3,014/mo
Rent Zestimate®
Find your next renter with Zillow Rental Manager. Plus, with online applications, you can quickly screen prospective tenants – for free.
$3,014/mo
Rent Zestimate®
Refinance and save
$3,168/mo
Est. payment
Refinancing to a lower rate could help reduce your monthly payments and save thousands over the life of the loan.
$3,168/mo
Est. payment
Explore your selling options
Work with a Zillow partner agent
Leverage their expertise and Zillow's premium Showcase listings to get your home seen by more buyers.
Get startedList with your own agent
Get your home in front of millions of buyers by listing it on Zillow.
Learn how to do itSell it yourself
Take full control of how buyers see your home on Zillow by listing For Sale by Owner (FSBO).
List your homeWhat's special
In-law suiteHeated salt poolElegant double archesStacked dual washing machineSpacious corner lotLarge soaking tubNest thermostat
Zillow last checked:
Listing updated:
Listed by:
Lori Raath 863-409-6899,
LAKE ASHTON REALTY INC. 863-221-5970
Bought with:
David Small, 3319175
KELLER WILLIAMS REALTY SMART 1
Source: Stellar MLS,MLS#: P4937232 Originating MLS: East Polk
Originating MLS: East Polk
Facts & features
Interior
Bedrooms & bathrooms
- Bedrooms: 3
- Bathrooms: 2
- Full bathrooms: 2
Rooms
- Room types: Den/Library/Office
Primary bedroom
- Features: Walk-In Closet(s)
- Level: First
- Area: 192 Square Feet
- Dimensions: 12x16
Bedroom 2
- Features: Built-in Closet
- Level: First
- Area: 156 Square Feet
- Dimensions: 12x13
Bedroom 3
- Features: Built-in Closet
- Level: First
- Area: 132 Square Feet
- Dimensions: 12x11
Bathroom 2
- Level: First
- Area: 55 Square Feet
- Dimensions: 5x11
Balcony porch lanai
- Level: First
- Area: 380 Square Feet
- Dimensions: 38x10
Den
- Level: First
- Area: 121 Square Feet
- Dimensions: 11x11
Dinette
- Level: First
- Area: 99 Square Feet
- Dimensions: 11x9
Dining room
- Level: First
- Area: 99 Square Feet
- Dimensions: 9x11
Foyer
- Level: First
- Area: 66 Square Feet
- Dimensions: 6x11
Kitchen
- Level: First
- Area: 121 Square Feet
- Dimensions: 11x11
Laundry
- Level: First
- Area: 100 Square Feet
- Dimensions: 10x10
Living room
- Level: First
- Area: 360 Square Feet
- Dimensions: 15x24
Heating
- Central, Electric
Cooling
- Central Air
Appliances
- Included: Dishwasher, Disposal, Dryer, Electric Water Heater, Microwave, Range, Refrigerator, Washer, Wine Refrigerator
- Laundry: Inside, Laundry Room
Features
- Ceiling Fan(s), Eating Space In Kitchen, High Ceilings, Kitchen/Family Room Combo, Open Floorplan, Solid Surface Counters, Solid Wood Cabinets, Split Bedroom, Thermostat, Walk-In Closet(s), In-Law Floorplan
- Flooring: Carpet, Tile
- Doors: Sliding Doors
- Has fireplace: No
Interior area
- Total structure area: 3,098
- Total interior livable area: 2,064 sqft
Property
Parking
- Total spaces: 2
- Parking features: Driveway, Garage Door Opener
- Attached garage spaces: 2
- Has uncovered spaces: Yes
- Details: Garage Dimensions: 24x21
Features
- Levels: One
- Stories: 1
- Patio & porch: Covered, Screened
- Exterior features: Irrigation System, Lighting, Rain Gutters
- Has private pool: Yes
- Pool features: Gunite, Heated, In Ground, Lighting, Salt Water, Screen Enclosure
Lot
- Size: 8,969 Square Feet
- Features: Corner Lot
- Residential vegetation: Mature Landscaping, Trees/Landscaped
Details
- Parcel number: 272919865202011970
- Zoning: RES
- Special conditions: None
Construction
Type & style
- Home type: SingleFamily
- Architectural style: Traditional
- Property subtype: Single Family Residence
Materials
- Block, Concrete, Stucco
- Foundation: Slab
- Roof: Shingle
Condition
- New construction: No
- Year built: 2017
Utilities & green energy
- Sewer: Public Sewer
- Water: Public
- Utilities for property: Cable Available, Electricity Connected, Public, Sewer Connected, Street Lights, Underground Utilities, Water Connected
Community & HOA
Community
- Features: Fishing, Clubhouse, Deed Restrictions, Dog Park, Fitness Center, Gated Community - Guard, Golf Carts OK, Golf, Pool, Racquetball, Tennis Court(s)
- Security: Gated Community, Smoke Detector(s)
- Pet fee: $0 monthly
- Senior community: Yes
- Subdivision: LAKE ASHTON GOLF CLUB PH 06
HOA
- Has HOA: Yes
- Amenities included: Basketball Court, Clubhouse, Fence Restrictions, Fitness Center, Gated, Golf Course, Pickleball Court(s), Pool, Racquetball, Recreation Facilities, Sauna, Shuffleboard Court, Spa/Hot Tub
- Services included: Manager
- HOA fee: $19 monthly
- HOA name: TANISHA SCRHOEDER
- HOA phone: 863-324-5100
Location
- Region: Lake Wales
Financial & listing details
- Price per square foot: $230/sqft
- Tax assessed value: $385,138
- Annual tax amount: $6,876
- Date on market: 1/3/2026
- Cumulative days on market: 19 days
- Listing terms: Cash,Conventional,Other,VA Loan
- Ownership: Fee Simple
- Total actual rent: 0
- Electric utility on property: Yes
- Road surface type: Paved
Price history
| Date | Event | Price |
|---|---|---|
| 2/19/2026 | Sold | $475,000-4%$230/sqft |
Source:  Stellar MLS #P4937232 Report a problem Stellar MLS #P4937232 Report a problem | ||
| 1/22/2026 | Pending sale | $495,000$240/sqft |
Source: Stellar MLS #P4937232 Report a problem | ||
| 1/3/2026 | Listed for sale | $495,000-5.7%$240/sqft |
Source: Stellar MLS #P4937232 Report a problem | ||
| 10/6/2025 | Listing removed | $525,000$254/sqft |
Source: Stellar MLS #O6283735 Report a problem | ||
| 9/27/2025 | Price change | $525,000-4.5%$254/sqft |
Source: Stellar MLS #O6283735 Report a problem | ||
| 2/27/2025 | Listed for sale | $550,000+2.8%$266/sqft |
Source: Stellar MLS #O6283735 Report a problem | ||
| 5/10/2023 | Sold | $535,000-0.9%$259/sqft |
Source: Public Record Report a problem | ||
| 4/5/2023 | Pending sale | $539,900$262/sqft |
Source: Stellar MLS #P4923037 Report a problem | ||
| 2/10/2023 | Price change | $539,900-1.8%$262/sqft |
Source: Stellar MLS #P4923037 Report a problem | ||
| 1/6/2023 | Price change | $549,900-1.8%$266/sqft |
Source: Stellar MLS #P4923037 Report a problem | ||
| 10/12/2022 | Listed for sale | $559,900-1.8%$271/sqft |
Source: Stellar MLS #P4923037 Report a problem | ||
| 9/27/2022 | Listing removed | -- |
Source: Owner Report a problem | ||
| 9/8/2022 | Listed for sale | $569,900+7.5%$276/sqft |
Source: Stellar MLS #O6058314 Report a problem | ||
| 5/16/2022 | Sold | $530,000-2.8%$257/sqft |
Source: Public Record Report a problem | ||
| 4/16/2022 | Pending sale | $545,000$264/sqft |
Source: Stellar MLS #P4920235 Report a problem | ||
| 4/7/2022 | Listed for sale | $545,000+77.8%$264/sqft |
Source: Stellar MLS #P4920235 Report a problem | ||
| 12/21/2016 | Sold | $306,500$148/sqft |
Source: Public Record Report a problem | ||
Public tax history
| Year | Property taxes | Tax assessment |
|---|---|---|
| 2025 | $6,876 -0.5% | $385,138 -4.6% |
| 2024 | $6,909 -11% | $403,513 +0.9% |
| 2023 | $7,763 +79.1% | $399,764 +46.3% |
| 2022 | $4,333 -1.4% | $273,169 +3% |
| 2021 | $4,396 -14.1% | $265,213 +3.1% |
| 2020 | $5,119 +2.9% | $257,241 +5.8% |
| 2019 | $4,975 -38.5% | $243,190 +1.6% |
| 2018 | $8,088 +4% | $239,395 +480.4% |
| 2017 | $7,780 +788.1% | $41,250 |
| 2016 | $876 -1.9% | $41,250 |
| 2015 | $893 -76.3% | $41,250 |
| 2014 | $3,762 +258.5% | $41,250 |
| 2013 | $1,049 +17.8% | $41,250 +10% |
| 2012 | $891 -1.3% | $37,500 -4.8% |
| 2011 | $903 -17.9% | $39,375 -19.2% |
| 2010 | $1,100 -22.2% | $48,750 -11.4% |
| 2009 | $1,413 +26.1% | $55,000 +10% |
| 2008 | $1,120 | $50,000 |
| 2007 | -- | -- |
Find assessor info on the county website
Neighborhood: 33859
Nearby homes
- $330,0003 bd2 ba1.8k sqft4072 Stone Creek Loop, Lake Wales, FL 33859Sold
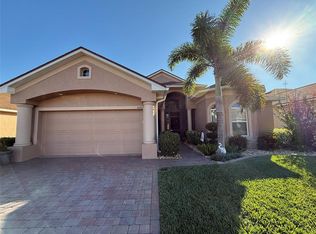
- $375,6003 bd2 ba2k sqft4404 Ventana Ln, Lake Wales, FL 33859Off Market

- $292,9002 bd2 ba1.6k sqft4504 Grayhawk Dr, Winter Haven, FL 33884Off Market

- $413,0003 bd2 ba1.8k sqft4500 Grayhawk Dr, Winter Haven, FL 33884Off Market

- $324,0003 bd2 ba1.8k sqft4076 Stone Creek Loop, Lake Wales, FL 33859Off Market
- $238,7002 bd2 ba1.3k sqft4408 Ventana Ln, Lake Wales, FL 33859Off Market
- $390,8002 bd2 ba2.1k sqft4069 Stone Creek Loop, Lake Wales, FL 33859Off Market
- $432,5003 bd2 ba2.5k sqft4073 Stone Creek Loop, Lake Wales, FL 33859Off Market
Nearby schools
GreatSchools rating
- 5/10Chain Of Lakes Elementary SchoolGrades: PK-5Distance: 1.5 mi
- 2/10Mclaughlin Middle School And Fine Arts AcademyGrades: 6-11Distance: 5.9 mi
- 2/10Lake Region High SchoolGrades: 9-12Distance: 6 mi
Get a cash offer in 3 minutes
Find out how much your home could sell for in as little as 3 minutes with a no-obligation cash offer.
Estimated market value
$468,000
Get a cash offer in 3 minutes
Find out how much your home could sell for in as little as 3 minutes with a no-obligation cash offer.
Estimated market value
$468,000
- Florida
- Polk County
- Lake Wales
- 33859
- 4068 Stone Creek Loop
Nearby cities
Nearby zip codes
Other Lake Wales Topics
