Skip main navigation
Closed
  • $371,000

    4068 Tiffany Rae Cv, Buford, GA 30519

    3beds
    1,496sqft
    Single Family Residence, Residential
    Built in 1992
    0.5 Acres Lot
    $369,800 Zestimate®
    $248/sqft
    $2,053 Estimated rent

    Home value

    $369,800

    $344,000 - $399,000

    $2,053/mo

    Zestimate® history
    Loading
    Loading...

    Owner options

    List your home for rent

    $2,053/mo

    Rent Zestimate®

    Find your next renter with Zillow Rental Manager. Plus, with online applications, you can quickly screen prospective tenants – for free.

    Learn more

    $2,053/mo

    Rent Zestimate®

    Refinance and save

    $3,037/mo

    Est. payment

    Refinancing to a lower rate could help reduce your monthly payments and save thousands over the life of the loan.

    See today's rates

    $3,037/mo

    Est. payment

    Explore your selling options

    Work with a Zillow partner agent

    Leverage their expertise and Zillow's premium Showcase listings to get your home seen by more buyers.

    Get started

    List with your own agent

    Get your home in front of millions of buyers by listing it on Zillow.

    Learn how to do it

    Sell it yourself

    Take full control of how buyers see your home on Zillow by listing For Sale by Owner (FSBO).

    List your home

    What's special

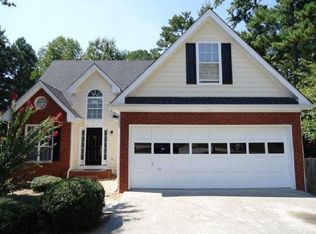
    Nestled in Huntington West, this beautifully updated 3-bedroom, 2-bath ranch offers modern comfort and exceptional indoor-outdoor living. The inviting kitchen features generous prep space, a custom pantry, and bar seating, while the separate dining room includes a custom-built bar for effortless entertaining. All bedrooms are conveniently located along the main hallway, including a spacious primary suite with an ensuite bath. Additional updates include smart-home technology, new flooring, fresh interior and exterior paint, and a custom laundry area. Step outside to your own private al fresco oasis. The backyard features a custom covered outdoor kitchen designed for seamless year-round entertaining, complete with lighting, a TV, fire pit, and party-style seating. The covered outdoor kitchen and privacy fence have been recently stained, creating a comfortable and inviting space for entertaining or relaxing. An attached garage with a brand-new door and epoxy-coated floor adds convenience and functionality. Ideally located near shopping, dining, and I-85, this exceptional home combines style, comfort, and functionality in a desirable location.

    Zillow last checked:

    Listing updated:

    Listed by:

    LARRY PERKINS,

    Team One Realty Partners, LLC 404-936-5973

    Bought with:

    Teresa Silverman, 366710

    EXP Realty, LLC.

    Source: FMLS GA,MLS#: 7837211MLS Logo

    Facts & features

    Interior

    Bedrooms & bathrooms
    • Bedrooms: 3
    • Bathrooms: 2
    • Full bathrooms: 2
    • Main level bathrooms: 2
    • Main level bedrooms: 3
    Rooms
    • Room types: Bathroom, Bedroom, Dining Room, Family Room, Kitchen, Living Room, Master Bathroom, Master Bedroom
    Primary bedroom
    • Features: Master on Main, Other
    • Level: Master on Main, Other
    Bedroom
    • Features: Master on Main, Other
    Primary bathroom
    • Features: Double Vanity, Separate Tub/Shower, Soaking Tub
    Dining room
    • Features: Great Room, Separate Dining Room
    Kitchen
    • Features: Breakfast Bar, Breakfast Room, Cabinets Other, Country Kitchen, Eat-in Kitchen, Other Surface Counters, Pantry, View to Family Room, Wine Rack
    Heating
    • Electric
    Cooling
    • Ceiling Fan(s), Central Air, Electric
    Appliances
    • Included: Dishwasher, Electric Cooktop, Electric Oven, Range Hood, Other
    • Laundry: In Kitchen, Laundry Closet, Main Level
    Features
    • Cathedral Ceiling(s), Double Vanity, Dry Bar, Entrance Foyer, High Speed Internet, Smart Home, Track Lighting, Vaulted Ceiling(s), Walk-In Closet(s)
    • Flooring: Luxury Vinyl, Tile
    • Windows: Double Pane Windows, Window Treatments
    • Basement: None
    • Number of fireplaces: 1
    • Fireplace features: Factory Built, Family Room
    • Common walls with other units/homes: No Common Walls
    Interior area
    • Total structure area: 1,496
    • Total interior livable area: 1,496 sqft

    Property

    Parking
    • Total spaces: 2
    • Parking features: Driveway, Garage, Garage Door Opener, Garage Faces Side, Kitchen Level
    • Garage spaces: 2
    • Has uncovered spaces: Yes
    Accessibility
    • Accessibility features: None
    Features
    • Levels: One
    • Stories: 1
    • Patio & porch: Covered, Front Porch, Patio, Rear Porch
    • Exterior features: Courtyard, Gas Grill, Lighting, Private Yard, Other
    • Pool features: None
    • Spa features: None
    • Fencing: Back Yard,Wood
    • Has view: Yes
    • View description: Neighborhood, Trees/Woods
    • Waterfront features: None
    • Body of water: None
    Lot
    • Size: 0.5 Acres
    • Features: Back Yard, Corner Lot, Cul-De-Sac, Front Yard, Landscaped, Level
    Details
    • Additional structures: Cabana, Outdoor Kitchen, Pergola, Shed(s), Other
    • Parcel number: R3003B076
    • Other equipment: None
    • Horse amenities: None

    Construction

    Type & style
    • Home type: SingleFamily
    • Architectural style: Ranch
    • Property subtype: Single Family Residence, Residential
    Materials
    • Brick, Cement Siding, Frame
    • Foundation: Slab
    • Roof: Composition
    Condition
    • Resale
    • New construction: No
    • Year built: 1992

    Utilities & green energy

    • Electric: 110 Volts, 220 Volts
    • Sewer: Septic Tank
    • Water: Public
    • Utilities for property: Cable Available, Electricity Available, Phone Available, Underground Utilities
    Green energy
    • Energy efficient items: None
    • Energy generation: None

    Community & HOA

    Community
    • Features: Curbs, Homeowners Assoc, Playground, Pool, Street Lights, Tennis Court(s), Other
    • Security: Security Lights, Smoke Detector(s)
    • Subdivision: Huntington West
    HOA
    • Has HOA: Yes
    • Services included: Swim, Tennis
    • HOA fee: $620 annually
    • HOA phone: 770-530-3965
    Location
    • Region: Buford

    Financial & listing details

    • Price per square foot: $248/sqft
    • Tax assessed value: $335,800
    • Annual tax amount: $5,164
    • Date on market: 9/17/2026
    • Cumulative days on market: 5 days
    • Listing terms: Cash,Conventional,FHA,VA Loan
    • Electric utility on property: Yes
    • Road surface type: Asphalt

    Price history

    DateEventPrice
    10/9/2026Sold$371,000-0.8%$248/sqft
    Source: FMLS GA #7837211 Report a problem
    9/28/2026Pending sale$374,000$250/sqft
    Source: FMLS GA #7837211 Report a problem
    9/18/2026Listed for sale$374,000+36%$250/sqft
    Source: FMLS GA #7837211 Report a problem
    5/28/2021Sold$275,000+0%$184/sqft
    Source: GAMLS #8964970 Report a problem
    4/29/2021Pending sale$274,900$184/sqft
    Source: GAMLS #8964970 Report a problem
    4/23/2021Listed for sale$274,900+46.2%$184/sqft
    Source: GAMLS #8964970 Report a problem
    8/30/2017Sold$188,000+1.6%$126/sqft
    Source: FMLS GA #5877485 Report a problem
    8/8/2017Pending sale$185,000$124/sqft
    Source: Atlanta - Sugarloaf #5877485 Report a problem
    7/25/2017Price change$185,000-2.1%$124/sqft
    Source: Atlanta - Sugarloaf #5877485 Report a problem
    7/19/2017Price change$189,000-2.6%$126/sqft
    Source: Atlanta - Sugarloaf #5877485 Report a problem
    7/12/2017Listed for sale$194,000+29%$130/sqft
    Source: KELLER WILLIAMS REALTY ATLANTA PARTNERS #5877485 Report a problem
    7/3/2013Sold$150,400+0.3%$101/sqft
    Source: FMLS GA #5137984 Report a problem
    4/24/2013Listed for sale$149,900+15.3%$100/sqft
    Source: RE/MAX Legends #7085754 Report a problem
    8/30/2010Sold$130,000-16.1%$87/sqft
    Source: Public Record Report a problem
    7/12/2010Pending sale$155,000$104/sqft
    Source: Prudential Georgia Realty #4071984 Report a problem
    5/27/2010Listed for sale$155,000+10.7%$104/sqft
    Source: PRUDENTIAL GEORGIA REALTY #4071984 Report a problem
    9/26/2005Sold$140,000+27.9%$94/sqft
    Source: Public Record Report a problem
    1/14/2005Sold$109,500-29.1%$73/sqft
    Source: Public Record Report a problem
    4/24/2003Sold$154,500+44.4%$103/sqft
    Source: Public Record Report a problem
    3/31/1997Sold$107,000$72/sqft
    Source: Public Record Report a problem

    Public tax history

    YearProperty taxesTax assessment
    2026-- $134,320 -0.8%
    2025$5,164 +1.2%$135,360 +3.1%
    2024$5,102 +0.1%$131,320
    2023$5,099 +18.4%$131,320 +19.5%
    2022$4,307 +29.3%$109,880 +34.9%
    2021$3,331 +6.7%$81,480 +8.3%
    2020$3,122 +3.9%$75,240
    2019$3,006 $75,240 +17.9%
    2018$3,006 +39.5%$63,840 +6.8%
    2016$2,155 -0.9%$59,800 +18.4%
    2015$2,174 $50,520
    2014$2,174 +10.6%$50,520 +13.8%
    2013$1,966 $44,400
    2012-- $44,400
    2011-- $44,400 -26.8%
    2010-- $60,640
    2009-- $60,640
    2007-- $60,640 +8.4%
    2006-- $55,920
    2005-- $55,920
    2004$931 +39.3%$55,920
    2003$668 -38.6%$55,920 +26.9%
    2002$1,087 -5.8%$44,080
    2001$1,154 $44,080
    Find assessor info on the county website

    Neighborhood: 30519

    Nearby schools

    GreatSchools rating
    Schools provided by the listing agent
    • Elementary: Duncan Creek
    • Middle: Osborne
    • High: Mill Creek

    Source: FMLS GA. This data may not be complete. We recommend contacting the local school district to confirm school assignments for this home.

    Get a cash offer in 3 minutes
    Find out how much your home could sell for in as little as 3 minutes with a no-obligation cash offer.
    Estimated market value

    $369,800

    Get a cash offer in 3 minutes
    Find out how much your home could sell for in as little as 3 minutes with a no-obligation cash offer.
    Estimated market value

    $369,800