Welcome home to 4068 Wilmington where everything is brand new! You do not want to miss this beautifully renovated 3 bedroom, 1 bathroom bungalow on a quiet tree-lined street in the highly sought-after Holly Hills area. Every inch of this home has been refreshed and thoughtfully updated, featuring new luxury vinyl plank flooring, fresh neutral paint and modern finishes throughout. The updated eat-in kitchen includes ample cabinet space, granite countertops, and brand new stainless steel appliances. All 3 bedrooms are conveniently located on the main level. The bathroom is clean, updated, and includes beautiful custom tile. The walk-out basement is freshly painted and clean - providing a bright, versatile space perfect for storage, a home gym, workshop/hobby area, recreation and more. Outside, enjoy a fully fenced private backyard perfect for relaxing or entertaining, complete with a new oversized storage shed and a parking pad for convenient off street parking! Other major upgrades include brand new electrical, new HVAC, a freshly painted exterior and new windows throughout, making this a truly move-in ready, low-maintenance home! Fantastic location just a few blocks from Carondelet Park and walking distance to The Stellar Hog! Close to schools, parks, easy highway access, and all of the popular South City dining and shopping. This is one you don't want to miss. Schedule your showing today!
Closed
Listed by: EXP Realty, LLC • Julie A Thorngren • Contact: 636-375-1462
Bought with: Century 21 Advantage
Price Unknown
4068 Wilmington Ave, Saint Louis, MO 63116
3beds
901sqft
Single Family Residence
Built in 1922
4,051 Square Feet Lot
$212,100 Zestimate®
$--/sqft
$1,441 Estimated rent
Home value
$212,100
$199,000 - $225,000
$1,441/mo
Zestimate® history
Owner options
List your home for rent
$1,441/mo
Rent Zestimate®
Find your next renter with Zillow Rental Manager. Plus, with online applications, you can quickly screen prospective tenants – for free.
$1,441/mo
Rent Zestimate®
Refinance and save
Refinancing to a lower rate could help reduce your monthly payments and save thousands over the life of the loan.
Explore your selling options
Work with a Zillow partner agent
Leverage their expertise and Zillow's premium Showcase listings to get your home seen by more buyers.
Get startedList with your own agent
Get your home in front of millions of buyers by listing it on Zillow.
Learn how to do itSell it yourself
Take full control of how buyers see your home on Zillow by listing For Sale by Owner (FSBO).
List your homeWhat's special
Zillow last checked:
Listing updated:
Listed by:
Julie A Thorngren 636-375-1462,
EXP Realty, LLC
Bought with:
Linda R Frierdich, 471012311
Century 21 Advantage
Source: MARIS,MLS#: 25077618 Originating MLS: St. Louis Association of REALTORS
Originating MLS: St. Louis Association of REALTORSFacts & features
Interior
Bedrooms & bathrooms
- Bedrooms: 3
- Bathrooms: 1
- Full bathrooms: 1
- Main level bathrooms: 1
- Main level bedrooms: 3
Heating
- Forced Air
Cooling
- Ceiling Fan(s), Central Air
Appliances
- Included: Stainless Steel Appliance(s), Dishwasher, Microwave, Range, Refrigerator
- Laundry: In Basement
Features
- Ceiling Fan(s), Granite Counters, Storage
- Flooring: Luxury Vinyl
- Basement: Full,Storage Space,Unfinished,Walk-Out Access
- Has fireplace: No
Interior area
- Total structure area: 901
- Total interior livable area: 901 sqft
- Finished area above ground: 901
Property
Parking
- Parking features: Gated, Off Street, Parking Pad
Features
- Levels: One
- Patio & porch: Deck, Front Porch
- Fencing: Back Yard,Fenced
Lot
- Size: 4,051 Square Feet
- Features: Level
Details
- Additional structures: Shed(s)
- Parcel number: 58180001100
- Special conditions: Standard
Construction
Type & style
- Home type: SingleFamily
- Architectural style: Traditional
- Property subtype: Single Family Residence
Materials
- Vinyl Siding
Condition
- Year built: 1922
Utilities & green energy
- Electric: Ameren
- Sewer: Public Sewer
- Water: Public
- Utilities for property: Electricity Connected, Natural Gas Connected, Sewer Connected, Water Connected
Community & HOA
Community
- Subdivision: Parkside Add
HOA
- Has HOA: No
Location
- Region: Saint Louis
Financial & listing details
- Tax assessed value: $19,350
- Annual tax amount: $1,524
- Date on market: 11/20/2025
- Cumulative days on market: 170 days
- Listing terms: Cash,Conventional,FHA,Other,Private,VA Loan
- Electric utility on property: Yes
Price history
| Date | Event | Price |
|---|---|---|
| 6/4/2026 | Sold | -- |
Source:  MARIS #25077618 Report a problem MARIS #25077618 Report a problem | ||
| 5/11/2026 | Pending sale | $200,000$222/sqft |
Source: MARIS #25077618 Report a problem | ||
| 5/5/2026 | Price change | $200,000-5.7%$222/sqft |
Source: MARIS #25077618 Report a problem | ||
| 3/23/2026 | Price change | $212,000-3%$235/sqft |
Source: MARIS #25077618 Report a problem | ||
| 2/18/2026 | Price change | $218,500-0.2%$243/sqft |
Source: MARIS #25077618 Report a problem | ||
| 1/12/2026 | Price change | $219,000-2.7%$243/sqft |
Source: MARIS #25077618 Report a problem | ||
| 11/20/2025 | Listed for sale | $225,000$250/sqft |
Source: MARIS #25077618 Report a problem | ||
| 9/11/2025 | Sold | -- |
Source: Public Record Report a problem | ||
Public tax history
| Year | Property taxes | Tax assessment |
|---|---|---|
| 2025 | $1,712 +12.3% | $19,350 +15.9% |
| 2024 | $1,524 +4.7% | $16,700 |
| 2023 | $1,455 +6.3% | $16,700 +11% |
| 2022 | $1,369 +7.8% | $15,040 |
| 2021 | $1,269 +11.9% | $15,040 +11% |
| 2020 | $1,134 | $13,550 |
| 2019 | $1,134 | $13,550 +27.8% |
| 2018 | $1,134 +23.2% | $10,600 |
| 2017 | $921 +5.6% | $10,600 +5.3% |
| 2016 | $872 +10.1% | $10,070 |
| 2015 | $792 +0.8% | $10,070 |
| 2014 | $786 | $10,070 +0.8% |
| 2013 | $786 | $9,990 -16.1% |
| 2012 | -- | $11,910 |
| 2011 | -- | $11,910 |
| 2010 | -- | $11,910 -1.9% |
| 2009 | $835 -0.7% | $12,140 |
| 2008 | $841 | $12,140 -3.5% |
| 2007 | $841 | $12,580 |
| 2006 | $841 +1% | $12,580 +8.2% |
| 2005 | $833 +32.1% | $11,630 +41% |
| 2004 | $630 +2.9% | $8,250 |
| 2003 | $613 +12.3% | $8,250 +15.7% |
| 2002 | $546 | $7,130 |
| 2001 | -- | $7,130 +5.9% |
| 2000 | -- | $6,730 |
Find assessor info on the county website
Neighborhood: Bevo Mill
Nearby homes
- $--3 bd2 ba1.7k sqft4064 Wilmington Ave, Saint Louis, MO 63116Sold
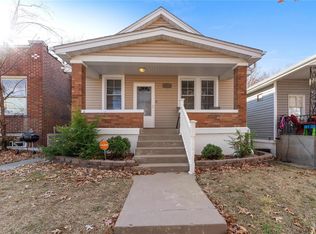
- $--3 bd1 ba960 sqft4072 Wilmington Ave, Saint Louis, MO 63116Sold

- $124,5001 bd2 ba912 sqft4074 Wilmington Ave, Saint Louis, MO 63116Off Market
- $130,200-- bd1 ba885 sqft4058 Wilmington Ave, Saint Louis, MO 63116Off Market
- $--2 bd1 ba1k sqft4076 Wilmington Ave, Saint Louis, MO 63116Sold
- $--1 bd1 ba800 sqft4080 Wilmington Ave, Saint Louis, MO 63116Sold
- $101,800-- bd1 ba534 sqft4069 Fillmore St, Saint Louis, MO 63116Off Market
- $160,2002 bd1 ba728 sqft4073 Fillmore St, Saint Louis, MO 63116Off Market
Nearby schools
GreatSchools rating
- 5/10Woerner Elementary SchoolGrades: PK-5Distance: 0.2 mi
- 3/10Long Middle Community Ed. CenterGrades: 6-8Distance: 0.6 mi
- 1/10Roosevelt High SchoolGrades: 9-12Distance: 2.6 mi
Schools provided by the listing agent
- Elementary: Woerner Elem.
- Middle: Long Middle Community Ed. Center
- High: Roosevelt High
Source: MARIS. This data may not be complete. We recommend contacting the local school district to confirm school assignments for this home.
Get a cash offer in 3 minutes
Find out how much your home could sell for in as little as 3 minutes with a no-obligation cash offer.
Estimated market value
$212,100
Get a cash offer in 3 minutes
Find out how much your home could sell for in as little as 3 minutes with a no-obligation cash offer.
Estimated market value
$212,100
- Missouri
- Saint Louis City
- Saint Louis
- 63116
- Bevo Mill
- 4068 Wilmington Ave
Nearby cities
Nearby neighborhoods
Nearby zip codes
Other Saint Louis Topics
