Welcome to 4068 Winsor Drive—a beautifully updated home combining comfort and modern design in a prime location. The open floor plan features wood-look tile throughout the main level, soaring ceilings, and abundant natural light. The remodeled kitchen is a showstopper with white shaker cabinets, quartz countertops, stainless steel appliances, and ample storage. Upstairs, find spacious bedrooms and plush carpeting, while the downstairs primary suite includes a walk-in closet and spa-inspired bath. All bathrooms have been tastefully updated with modern fixtures and finishes for a fresh, clean feel. The living room boasts a stone fireplace and French doors leading to a private patio, ideal for relaxing or entertaining. Additional features include a dedicated laundry room, two-car garage, and brand-new roof installed in 2025. Nestled in a quiet neighborhood near parks, shopping, and major highways, this home offers the perfect blend of style, convenience, and quality.
Sold
Price Unknown
4068 Winsor Dr, Farmers Branch, TX 75244
3beds
2,105sqft
Single Family Residence
Built in 2011
2,178 Square Feet Lot
$476,800 Zestimate®
$--/sqft
$4,384 Estimated rent
Home value
$476,800
$429,000 - $529,000
$4,384/mo
Zestimate® history
Owner options
List your home for rent
$4,384/mo
Rent Zestimate®
Find your next renter with Zillow Rental Manager. Plus, with online applications, you can quickly screen prospective tenants – for free.
$4,384/mo
Rent Zestimate®
Refinance and save
$1,016/mo
Est. payment
Refinancing to a lower rate could help reduce your monthly payments and save thousands over the life of the loan.
$1,016/mo
Est. payment
Explore your selling options
Work with a Zillow partner agent
Leverage their expertise and Zillow's premium Showcase listings to get your home seen by more buyers.
Get startedList with your own agent
Get your home in front of millions of buyers by listing it on Zillow.
Learn how to do itSell it yourself
Take full control of how buyers see your home on Zillow by listing For Sale by Owner (FSBO).
List your homeWhat's special
Modern fixtures and finishesTwo-car garagePlush carpetingAbundant natural lightStainless steel appliancesSpacious bedroomsQuartz countertops
Zillow last checked:
Listing updated:
Listed by:
Agron Ahmedi 0770523 817-991-9787,
Allie Beth Allman & Assoc. 214-521-7355
Bought with:
Kerri Martinez
EXP REALTY
Source: NTREIS,MLS#: 20909774
Facts & features
Interior
Bedrooms & bathrooms
- Bedrooms: 3
- Bathrooms: 3
- Full bathrooms: 2
- 1/2 bathrooms: 1
Primary bedroom
- Features: Dual Sinks, Walk-In Closet(s)
- Level: First
- Dimensions: 13 x 15
Bedroom
- Features: Walk-In Closet(s)
- Level: Second
- Dimensions: 12 x 12
Bedroom
- Features: Walk-In Closet(s)
- Level: Second
- Dimensions: 11 x 12
Game room
- Features: Other
- Level: Second
- Dimensions: 16 x 15
Living room
- Features: Fireplace
- Level: First
- Dimensions: 16 x 16
Heating
- Central, Natural Gas
Cooling
- Central Air, Ceiling Fan(s)
Appliances
- Included: Dishwasher, Gas Range, Refrigerator
Features
- Decorative/Designer Lighting Fixtures, Cable TV
- Flooring: Ceramic Tile, Wood
- Has basement: No
- Number of fireplaces: 1
- Fireplace features: Gas Log
Interior area
- Total interior livable area: 2,105 sqft
Property
Parking
- Total spaces: 2
- Parking features: Garage, Garage Door Opener, Garage Faces Rear
- Attached garage spaces: 2
Features
- Levels: Two
- Stories: 2
- Pool features: None
Lot
- Size: 2,178 Square Feet
Details
- Parcel number: 240415100B0330000
Construction
Type & style
- Home type: SingleFamily
- Architectural style: Traditional,Detached
- Property subtype: Single Family Residence
Materials
- Brick, Rock, Stone, Wood Siding
- Foundation: Slab
- Roof: Composition
Condition
- Year built: 2011
Utilities & green energy
- Sewer: Public Sewer
- Water: Public
- Utilities for property: Sewer Available, Water Available, Cable Available
Community & HOA
Community
- Features: Curbs
- Subdivision: Cambridge Xing Ph 2
HOA
- Has HOA: Yes
- Services included: Association Management, Maintenance Grounds, Maintenance Structure
- HOA fee: $1,016 semi-annually
- HOA name: Real Manage
- HOA phone: 866-473-2573
Location
- Region: Farmers Branch
Financial & listing details
- Tax assessed value: $494,930
- Annual tax amount: $10,197
- Date on market: 5/5/2025
- Cumulative days on market: 11 days
- Listing terms: Cash,Conventional,FHA,VA Loan
Price history
| Date | Event | Price |
|---|---|---|
| 8/2/2026 | Listing removed | $5,600$3/sqft |
Source: Zillow Rentals Report a problem | ||
| 1/26/2026 | Listed for rent | $5,600$3/sqft |
Source: Zillow Rentals Report a problem | ||
| 6/12/2025 | Sold | -- |
Source: NTREIS #20909774 Report a problem | ||
| 5/23/2025 | Pending sale | $530,000$252/sqft |
Source: NTREIS #20909774 Report a problem | ||
| 5/5/2025 | Listed for sale | $530,000+23.5%$252/sqft |
Source: NTREIS #20909774 Report a problem | ||
| 5/29/2020 | Listing removed | $429,000$204/sqft |
Source: Compass RE Texas, LLC #14333233 Report a problem | ||
| 5/28/2020 | Pending sale | $429,000$204/sqft |
Source: Compass RE Texas, LLC #14333233 Report a problem | ||
| 5/1/2020 | Listed for sale | $429,000$204/sqft |
Source: Compass RE Texas, LLC #14333233 Report a problem | ||
Public tax history
| Year | Property taxes | Tax assessment |
|---|---|---|
| 2025 | $4,267 -19.9% | $494,930 |
| 2024 | $5,328 +8.9% | $494,930 +12.8% |
| 2023 | $4,891 -4.7% | $438,930 |
| 2022 | $5,130 +8.3% | $438,930 +11.7% |
| 2021 | $4,736 +22.6% | $392,910 |
| 2020 | $3,863 +4.4% | $392,910 +5.9% |
| 2019 | $3,698 -0.2% | $371,000 |
| 2018 | $3,705 -51.6% | $371,000 +10.7% |
| 2017 | $7,660 -0.4% | $335,190 |
| 2016 | $7,688 +21% | $335,190 +5.8% |
| 2015 | $6,354 | $316,950 +12.1% |
| 2014 | $6,354 | $282,770 |
| 2013 | -- | -- |
| 2012 | -- | -- |
Find assessor info on the county website
Neighborhood: 75244
Nearby homes
- $---- bd-- ba-- sqft4068 Winsor Dr, Dallas, TX 75244Off Market
- $450,0003 bd3 ba1.9k sqft4078 Winsor Dr, Farmers Branch, TX 75244Off Market

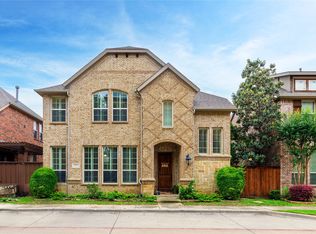
- $--3 bd3 ba2.4k sqft4060 Winsor Dr, Farmers Branch, TX 75244Sold
- $558,7003 bd3 ba2.2k sqft4070 Bishop Ln, Farmers Branch, TX 75244Off Market

- $468,0003 bd2 ba1.9k sqft4048 Winsor Dr, Farmers Branch, TX 75244Off Market
- $587,4003 bd2 ba2.5k sqft4080 Bishop Ln, Farmers Branch, TX 75244Off Market
- $504,9003 bd2 ba2.1k sqft4062 Bishop Ln, Farmers Branch, TX 75244Off Market
- $382,0002 bd4 ba2.1k sqft4069 Winsor Dr, Farmers Branch, TX 75244Off Market
Nearby schools
GreatSchools rating
- 6/10Stark Elementary SchoolGrades: PK-5Distance: 2.5 mi
- 6/10Field Middle SchoolGrades: 6-8Distance: 2.9 mi
- 3/10Turner High SchoolGrades: 9-12Distance: 3 mi
Schools provided by the listing agent
- Elementary: Stark
- Middle: Field
- High: Turner
- District: Carrollton-Farmers Branch ISD
Source: NTREIS. This data may not be complete. We recommend contacting the local school district to confirm school assignments for this home.
Get a cash offer in 3 minutes
Find out how much your home could sell for in as little as 3 minutes with a no-obligation cash offer.
Estimated market value
$476,800
Get a cash offer in 3 minutes
Find out how much your home could sell for in as little as 3 minutes with a no-obligation cash offer.
Estimated market value
$476,800
- Texas
- Dallas County
- Farmers Branch
- 75244
- 4068 Winsor Dr
Nearby cities
Nearby neighborhoods
Nearby zip codes
Other Farmers Branch Topics
