Welcome to your dream waterfront retreat at Bluff Lake! This stunning home boasts an idyllic setting, offering breathtaking sunsets over the tranquil lake. As you enter the vaulted main floor family room, you're greeted by a wall of windows that perfectly frame the picturesque views of the lake. A cozy fireplace in the family room adds warmth and charm to the space, creating an inviting atmosphere for family gatherings or quiet evenings. The well-equipped kitchen is a chef's delight, featuring granite countertops, stainless steel appliances, an island for added workspace, and a built-in cooktop. The open layout seamlessly connects the kitchen and family room, making it an ideal place for both everyday living and entertaining. The formal dining room adds an elegant touch, providing a sophisticated space for special occasions and dinner parties. Heading upstairs, the master suite awaits, offering panoramic views of the lake and those stunning sunsets. The second bedroom on this level provides additional comfort and space for guests or family members. The upper level allows for a private and peaceful retreat while enjoying the beauty of the surroundings.The walkout basement is an entertainer's dream, featuring a second full kitchen, a spacious rec room, a second fireplace, and a convenient bathroom. With quick access to your pier and the lake, this level seamlessly blends indoor and outdoor living, creating the perfect space for lakeside entertaining. A three-car garage provides ample parking space, and the adorable loft and office space above offer additional versatility and stunning lake views. The brick paver driveway adds a touch of sophistication, while the lakefront patio provides a perfect spot to relax and enjoy the natural beauty that surrounds this waterfront oasis. Whether you're hosting guests in the loft, enjoying sunset views from the master suite, or entertaining in the walkout basement, this Bluff Lake waterfront home is a true haven for those seeking a perfect blend of luxury and lakeside living.
Closed
$850,000
40682 N Grand Ave, Antioch, IL 60002
2beds
2,507sqft
Single Family Residence
Built in 1996
10,001 Square Feet Lot
$978,000 Zestimate®
$339/sqft
$3,434 Estimated rent
Home value
$978,000
$919,000 - $1.05M
$3,434/mo
Zestimate® history
Owner options
List your home for rent
$3,434/mo
Rent Zestimate®
Find your next renter with Zillow Rental Manager. Plus, with online applications, you can quickly screen prospective tenants – for free.
$3,434/mo
Rent Zestimate®
Refinance and save
$6,482/mo
Est. payment
Refinancing to a lower rate could help reduce your monthly payments and save thousands over the life of the loan.
$6,482/mo
Est. payment
Explore your selling options
Work with a Zillow partner agent
Leverage their expertise and Zillow's premium Showcase listings to get your home seen by more buyers.
Get startedList with your own agent
Get your home in front of millions of buyers by listing it on Zillow.
Learn how to do itSell it yourself
Take full control of how buyers see your home on Zillow by listing For Sale by Owner (FSBO).
List your homeWhat's special
Cozy fireplaceSecond fireplaceBreathtaking sunsetsFormal dining roomGranite countertopsSpacious rec roomBuilt-in cooktop
Zillow last checked:
Listing updated:
Listed by:
Pat Smarto, ABR,CNC,e-PRO,GRI,SFR,SRES 847-338-3848,
Lakes Realty Group
Bought with:
Amanda Majerowski, CSC
Coldwell Banker Realty
Source: MRED as distributed by MLS GRID,MLS#: 11954371
Facts & features
Interior
Bedrooms & bathrooms
- Bedrooms: 2
- Bathrooms: 3
- Full bathrooms: 3
Rooms
- Room types: Office, Loft, Recreation Room, Kitchen, Walk In Closet
Primary bedroom
- Features: Flooring (Hardwood), Bathroom (Full)
- Level: Second
- Area: 247 Square Feet
- Dimensions: 19X13
Bedroom 2
- Features: Flooring (Hardwood)
- Level: Second
- Area: 130 Square Feet
- Dimensions: 13X10
Dining room
- Features: Flooring (Hardwood)
- Level: Main
- Area: 225 Square Feet
- Dimensions: 15X15
Family room
- Features: Flooring (Hardwood)
- Level: Main
- Area: 391 Square Feet
- Dimensions: 23X17
Kitchen
- Features: Kitchen (Eating Area-Breakfast Bar), Flooring (Hardwood)
- Level: Main
- Area: 165 Square Feet
- Dimensions: 15X11
Kitchen 2nd
- Features: Flooring (Hardwood)
- Level: Basement
- Area: 144 Square Feet
- Dimensions: 16X9
Laundry
- Features: Flooring (Ceramic Tile)
- Level: Main
- Area: 96 Square Feet
- Dimensions: 12X8
Loft
- Level: Second
- Area: 286 Square Feet
- Dimensions: 22X13
Office
- Features: Flooring (Carpet)
- Level: Second
- Area: 119 Square Feet
- Dimensions: 17X7
Recreation room
- Features: Flooring (Hardwood)
- Level: Basement
- Area: 722 Square Feet
- Dimensions: 38X19
Walk in closet
- Features: Flooring (Hardwood)
- Level: Second
- Area: 72 Square Feet
- Dimensions: 9X8
Heating
- Natural Gas, Steam, Baseboard, Radiant, Radiant Floor
Cooling
- Central Air
Appliances
- Included: Range, Microwave, Dishwasher, Bar Fridge, Washer, Dryer, Wine Refrigerator, Oven, Water Softener, Gas Cooktop
- Laundry: Main Level, Gas Dryer Hookup
Features
- Cathedral Ceiling(s), Wet Bar, 1st Floor Full Bath, Walk-In Closet(s)
- Basement: Finished,Walk-Out Access
- Number of fireplaces: 2
- Fireplace features: Family Room, Other
Interior area
- Total structure area: 3,623
- Total interior livable area: 2,507 sqft
- Finished area below ground: 1,116
Property
Parking
- Total spaces: 3
- Parking features: Brick Driveway, Garage Door Opener, On Site, Garage Owned, Detached, Garage
- Garage spaces: 3
- Has uncovered spaces: Yes
Accessibility
- Accessibility features: No Disability Access
Features
- Stories: 2
- Patio & porch: Deck, Patio
- Has view: Yes
- View description: Water
- Has water view: Yes
- Water view: Water
- Waterfront features: Lake Front, Waterfront
Lot
- Size: 10,001 Square Feet
- Dimensions: 53X200
- Features: Views
Details
- Parcel number: 01242040150000
- Special conditions: None
- Other equipment: Water-Softener Owned, Central Vacuum, TV-Dish, Ceiling Fan(s), Sump Pump
Construction
Type & style
- Home type: SingleFamily
- Architectural style: Contemporary
- Property subtype: Single Family Residence
Materials
- Synthetic Stucco, Stone
- Foundation: Concrete Perimeter
- Roof: Asphalt
Condition
- New construction: No
- Year built: 1996
Utilities & green energy
- Sewer: Septic Tank
- Water: Well
Community & HOA
Community
- Features: Street Paved
- Security: Security System, Carbon Monoxide Detector(s)
- Subdivision: Grand Bluff
HOA
- Services included: None
Location
- Region: Antioch
Financial & listing details
- Price per square foot: $339/sqft
- Tax assessed value: $743,543
- Annual tax amount: $15,745
- Date on market: 1/3/2024
- Listing terms: Cash
- Ownership: Fee Simple
Price history
| Date | Event | Price |
|---|---|---|
| 2/22/2024 | Sold | $850,000$339/sqft |
Source:  MRED as distributed by MLS GRID #11954371 Report a problem MRED as distributed by MLS GRID #11954371 Report a problem | ||
| 1/26/2024 | Pending sale | $850,000$339/sqft |
Source: MRED as distributed by MLS GRID #11954371 Report a problem | ||
| 1/15/2024 | Contingent | $850,000$339/sqft |
Source: MRED as distributed by MLS GRID #11954371 Report a problem | ||
| 1/3/2024 | Listed for sale | $850,000+136.1%$339/sqft |
Source: MRED as distributed by MLS GRID #11954371 Report a problem | ||
| 12/6/2013 | Sold | $360,000-2.7%$144/sqft |
Source: MRED as distributed by MLS GRID #08138549 Report a problem | ||
| 7/18/2013 | Pending sale | $370,000$148/sqft |
Source: ReMax Advantage Realty #08138549 Report a problem | ||
| 6/30/2013 | Price change | $370,000-14.9%$148/sqft |
Source: ReMax Advantage Realty #08138549 Report a problem | ||
| 9/27/2012 | Pending sale | $435,000$174/sqft |
Source: Fales Enterprises, Inc. #08138549 Report a problem | ||
| 8/17/2012 | Price change | $435,000-9.4%$174/sqft |
Source: Fales Enterprises, Inc. #08138549 Report a problem | ||
| 7/8/2012 | Price change | $480,000-36%$191/sqft |
Source: Fales Enterprises, Inc. #08108803 Report a problem | ||
| 12/17/2011 | Listed for sale | $750,000+31.8%$299/sqft |
Source: Fales Enterprises, Inc. #07764284 Report a problem | ||
| 12/1/2003 | Sold | $569,000+749.3%$227/sqft |
Source: Public Record Report a problem | ||
| 9/1/1994 | Sold | $67,000$27/sqft |
Source: Public Record Report a problem | ||
Public tax history
| Year | Property taxes | Tax assessment |
|---|---|---|
| 2024 | $21,113 +5.9% | $267,674 +8% |
| 2023 | $19,932 +26.6% | $247,823 +13.6% |
| 2022 | $15,746 +8.7% | $218,245 +28.8% |
| 2021 | $14,490 +2.1% | $169,478 +10.2% |
| 2020 | $14,192 -2.4% | $153,773 +4.6% |
| 2019 | $14,537 +9% | $147,052 +5.5% |
| 2018 | $13,342 | $139,431 +5.1% |
| 2017 | $13,342 +3.6% | $132,715 +3.6% |
| 2016 | $12,874 +8% | $128,079 -14% |
| 2015 | $11,917 -21.2% | $148,843 -5% |
| 2014 | $15,121 +8.4% | $156,651 |
| 2012 | $13,945 +9.4% | $156,651 -8.9% |
| 2011 | $12,742 -7.3% | $171,893 -9% |
| 2010 | $13,739 +4.9% | $188,843 -3.9% |
| 2009 | $13,097 +6.1% | $196,524 +2.8% |
| 2008 | $12,347 +26.6% | $191,134 +5.1% |
| 2006 | $9,751 +5.3% | $181,894 |
| 2005 | $9,262 +4.1% | -- |
| 2004 | $8,893 +30.7% | -- |
| 2003 | $6,803 +11.3% | -- |
| 2002 | $6,110 +11.6% | -- |
| 2001 | $5,474 +2.6% | $98,042 +3.3% |
| 2000 | $5,337 | $94,919 |
Find assessor info on the county website
Neighborhood: 60002
Nearby homes
- $389,4003 bd1 ba995 sqft40672 N Grand Ave, Antioch, IL 60002Off Market
- $693,9003 bd1 ba1.7k sqft40694 N Grand Ave, Antioch, IL 60002Off Market
- $702,5002 bd1 ba946 sqft40664 N Grand Ave, Antioch, IL 60002Off Market
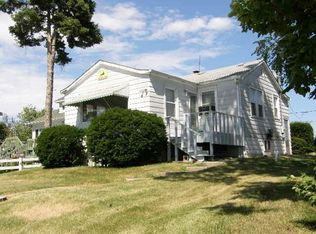
- $628,1004 bd3 ba3k sqft40710 N Grand Ave, Antioch, IL 60002Off Market
- $698,1003 bd3 ba1.6k sqft40654 N Grand Ave, Antioch, IL 60002Off Market
- $552,0004 bd2 ba1.9k sqft40648 N Grand Ave, Antioch, IL 60002Off Market
- $409,5003 bd1 ba1.2k sqft40724 N Grand Ave, Antioch, IL 60002Off Market
- $579,5003 bd2 ba1.8k sqft40640 N Grand Ave, Antioch, IL 60002Off Market
Nearby schools
GreatSchools rating
- 8/10Emmons Grade SchoolGrades: K-8Distance: 1.1 mi
- 9/10Antioch Community High SchoolGrades: 9-12Distance: 2.1 mi
Schools provided by the listing agent
- Elementary: Emmons Grade School
- Middle: Emmons Grade School
- District: 33
Source: MRED as distributed by MLS GRID. This data may not be complete. We recommend contacting the local school district to confirm school assignments for this home.
Get a cash offer in 3 minutes
Find out how much your home could sell for in as little as 3 minutes with a no-obligation cash offer.
Estimated market value
$978,000
Get a cash offer in 3 minutes
Find out how much your home could sell for in as little as 3 minutes with a no-obligation cash offer.
Estimated market value
$978,000
- Illinois
- Lake County
- Antioch
- 60002
- 40682 N Grand Ave
Nearby cities
Nearby zip codes
Other Antioch Topics
