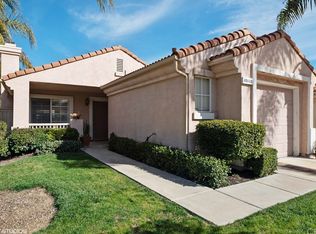
Now under new representation with a revised price—Section 1 clearance completed and windows fully repaired. Welcome to easy, elevated living in the highly desirable 55+ gated community of The Colony at California Oaks, where comfort, connection, and convenience come together. This single-story Spanish-inspired residence offers a thoughtfully designed layout with 2 bedrooms plus a versatile bonus room—ideal for a home office, creative space, or additional guest accommodations. Natural light fills the home, enhanced by plantation shutters throughout, creating a warm and inviting atmosphere. Recent updates include fresh interior paint, new carpet in the bedrooms, and durable wood-look tile flooring in the main living areas. The kitchen is well-appointed with ample storage and counter space, along with a newly installed over-the-range microwave. The living area is anchored by a stylishly updated fireplace, perfect for cozy evenings at home. Enjoy a private outdoor space designed for low maintenance and relaxed living—perfect for morning coffee or unwinding at the end of the day. Residents of The Colony have access to an array of amenities including a clubhouse, pool, fitness center, and a variety of social activities. Golf lovers will appreciate the nearby California Oaks Golf Club just minutes away. Ideally located close to shopping, dining, and everyday essentials, this home offers a wonderful opportunity to enjoy a vibrant and active lifestyle in one of Murrieta’s premier 55+ communities. Some photos have been virtually staged to illustrate the home’s potential.
Sold for $450,000
Zillow last checked:
Listing updated:
Bought with:
Nicolette Nikolic, DRE #02109099
Dreamscape Real Estate
Source: CRMLS,MLS#: NDP2603695 Originating MLS: California Regional MLS (North San Diego County & Pacific Southwest AORs)
Originating MLS: California Regional MLS (North San Diego County & Pacific Southwest AORs)Price history
| Date | Event | Price |
|---|---|---|
| 8/26/2026 | Listing removed | $2,870$2/sqft |
Source: Zillow Rentals Report a problem | ||
| 8/21/2026 | Listed for rent | $2,870$2/sqft |
Source: Zillow Rentals Report a problem | ||
| 8/19/2026 | Sold | $450,000-5.3%$356/sqft |
Source:  CRMLS #NDP2603695 Report a problem CRMLS #NDP2603695 Report a problem | ||
| 7/29/2026 | Pending sale | $475,000$376/sqft |
Source: CRMLS #NDP2603695 Report a problem | ||
| 6/25/2026 | Listed for sale | $475,000$376/sqft |
Source: CRMLS #NDP2603695 Report a problem | ||
| 6/19/2026 | Contingent | $475,000$376/sqft |
Source: CRMLS #NDP2603695 Report a problem | ||
| 5/21/2026 | Price change | $475,000-5.9%$376/sqft |
Source: CRMLS #NDP2603695 Report a problem | ||
| 4/17/2026 | Listed for sale | $505,000-1.9%$400/sqft |
Source: CRMLS #NDP2603695 Report a problem | ||
| 4/1/2026 | Listing removed | $515,000-3.4%$408/sqft |
Source:  SDMLS #CV25095610 Report a problem SDMLS #CV25095610 Report a problem | ||
| 9/27/2025 | Listing removed | $533,000$422/sqft |
Source: SDMLS #CV25095610 Report a problem | ||
| 6/28/2025 | Listed for sale | $533,000+58.2%$422/sqft |
Source: SDMLS #CV25095610 Report a problem | ||
| 1/23/2018 | Sold | $337,000$267/sqft |
Source: Public Record Report a problem | ||
| 1/9/2018 | Pending sale | $337,000$267/sqft |
Source: Help U Sell 951 Realty #SW18001373 Report a problem | ||
| 1/5/2018 | Listed for sale | $337,000+46.5%$267/sqft |
Source: Help U Sell 951 Realty #SW18001373 Report a problem | ||
| 7/8/2013 | Sold | $230,000-4.2%$182/sqft |
Source: Public Record Report a problem | ||
| 4/29/2013 | Price change | $240,000-4%$190/sqft |
Source: Owner Report a problem | ||
| 2/13/2013 | Listed for sale | $250,000+108.3%$198/sqft |
Source: Owner Report a problem | ||
| 12/2/1997 | Sold | $120,000$95/sqft |
Source: Public Record Report a problem | ||
Nearby homes
Get a cash offer in 3 minutes
Find out how much your home could sell for in as little as 3 minutes with a no-obligation cash offer.
Estimated market value
$447,600
