Designed for comfortable living and entertaining, this inviting custom home offers an open-concept interior with stunning details and exceptional outdoor living. Cove ceilings, crown molding, a stone fireplace and expansive windows showcase views of the lush backyard and stunning pool with both a heater and chiller. Custom stone work enhances the covered patio with an outdoor grill and fridge - extending the living space outdoors. Chef’s kitchen features granite counters, gas cooktop, double ovens, custom cabinetry, walk-in pantry and spacious island/breakfast bar. Private primary suite offers pool views, and a spa-like bath with an impressive oversized walk in closet. Office/study with closet offers flexibility as a 4th bedroom. Privately set on a 16,187 SF lot with a fenced yard and storage shed. Additional highlights include a 3-car side-entry garage and 24kW whole-house generator. Convenient to FM 1488, Hwy 249/Aggie Expressway, shopping, dining, and The Woodlands.
Pending
$675,000
40687 Damuth Dr, Magnolia, TX 77354
3beds
2,655sqft
Single Family Residence
Built in 2018
0.37 Acres Lot
$665,600 Zestimate®
$254/sqft
$41/mo HOA
What's special
Stone fireplaceFenced yardStorage shedExpansive windowsExceptional outdoor livingGranite countersOpen-concept interior
- 18 days
- 194
- 32
Likely to sell faster than
Zillow last checked:
Listing updated:
Listed by:
Brenda Schafer TREC #0649471 281-723-3208,
Better Homes and Gardens Real Estate Gary Greene - Lake Conroe South
Source: HAR,MLS#: 73346165
Facts & features
Interior
Bedrooms & bathrooms
- Bedrooms: 3
- Bathrooms: 3
- Full bathrooms: 3
Primary bedroom
- Level: First
- Area: 306
- Dimensions: 17X18
Bedroom
- Level: First
- Area: 168
- Dimensions: 14X12
Bedroom
- Level: First
- Area: 154
- Dimensions: 14X11
Other
- Level: First
- Area: 120
- Dimensions: 10X12
Other
- Level: First
- Area: 50
- Dimensions: 10X5
Other
- Level: First
- Area: 50
- Dimensions: 10X5
Breakfast
- Level: First
- Area: 120
- Dimensions: 15X8
Kitchen
- Level: First
- Area: 255
- Dimensions: 15X17
Living room
- Level: First
- Area: 475
- Dimensions: 25X19
Primary bath
- Level: First
- Area: 140
- Dimensions: 10X14
Utility room
- Level: First
- Area: 60
- Dimensions: 10X6
Heating
- Natural Gas
Cooling
- Ceiling Fan(s), Electric
Appliances
- Included: Disposal, Wine Refrigerator, Double Oven, Microwave, Gas Cooktop, Dishwasher
- Laundry: Electric Dryer Hookup, Gas Dryer Hookup, Washer Hookup
Features
- Crown Molding, High Ceilings, All Bedrooms Down, En-Suite Bath, Sitting Area, Split Plan, Walk-In Closet(s)
- Flooring: Tile, Vinyl, Wood
- Windows: Insulated/Low-E windows
- Number of fireplaces: 1
- Fireplace features: Gas Log
Interior area
- Total structure area: 2,655
- Total interior livable area: 2,655 sqft
Property
Parking
- Total spaces: 3
- Parking features: Attached, Oversized
- Attached garage spaces: 3
Features
- Stories: 1
- Patio & porch: Covered, Patio/Deck, Porch
- Exterior features: Outdoor Kitchen, Sprinkler System
- Has private pool: Yes
- Pool features: Gunite, Heated, In Ground
- Fencing: Back Yard,Full
Lot
- Size: 0.37 Acres
- Features: Back Yard, Subdivided, 1/4 Up to 1/2 Acre
Details
- Additional structures: Shed(s)
- Parcel number: 460706
Construction
Type & style
- Home type: SingleFamily
- Architectural style: Traditional
- Property subtype: Single Family Residence
Materials
- Brick, Cement Siding, Stone
- Foundation: Slab
- Roof: Composition
Condition
- New construction: No
- Year built: 2018
Utilities & green energy
- Sewer: Public Sewer
- Water: Public
Green energy
- Energy efficient items: Thermostat, HVAC
Community & HOA
Community
- Subdivision: Mostyn Manor Reserve
HOA
- Has HOA: Yes
- Amenities included: Park, Picnic Area, Playground, Trail(s)
- HOA fee: $495 annually
Location
- Region: Magnolia
Financial & listing details
- Price per square foot: $254/sqft
- Tax assessed value: $585,655
- Annual tax amount: $9,258
- Date on market: 10/3/2026
- Listing terms: Cash,Conventional,FHA,VA Loan
- Road surface type: Concrete
Estimated market value
$665,600
$632,000 - $699,000
$2,813/mo
Price history
| Date | Event | Price |
|---|---|---|
| 10/8/2026 | Pending sale | $675,000$254/sqft |
Source:  HAR #73346165 Report a problem | ||
| 10/3/2026 | Listed for sale | $675,000$254/sqft |
Source: HAR #73346165 Report a problem | ||
Public tax history
| Year | Property taxes | Tax assessment |
|---|---|---|
| 2025 | $6,861 +3.6% | $551,433 +10% |
| 2024 | $6,624 +14% | $501,303 +10% |
| 2023 | $5,809 | $455,730 +0.8% |
| 2022 | -- | $451,970 +20% |
| 2021 | $6,348 +0.2% | $376,640 +6% |
| 2020 | $6,337 +1.4% | $355,390 +3.8% |
| 2019 | $6,252 +941.1% | $342,500 +1109.4% |
| 2017 | $600 +57.3% | $28,320 +57.3% |
| 2016 | $382 | $18,000 |
Find assessor info on the county website
Monthly payment
Est. payment
Payment breakdown
Explore the cost of this home by adjusting the details. Changes won't be saved.Climate risks
Neighborhood: 77354
Nearby schools
Schools provided by the listing agent
- Elementary: Magnolia Parkway Elementary School
- Middle: Magnolia Parkway Junior High
- High: Magnolia High School
Source: HAR. This data may not be complete. We recommend contacting the local school district to confirm school assignments for this home.
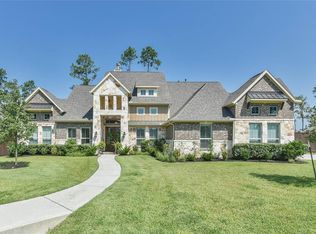
Similar homes
- $699,9904 bd4 ba3.9k sqft40607 Remington Ln, Magnolia, TX 77354For Sale
 MLS ID #55502049, Brenna Dominguez, RE/MAX The Woodlands & Spring. HAR
- $815,0004 bd4 ba3.4k sqft12546 Sharps Ln, Magnolia, TX 77354For Sale
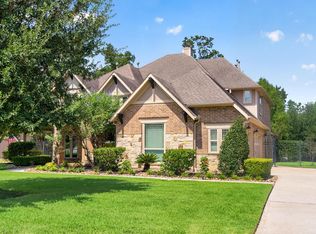 MLS ID #84108820, Amanda Klam, eXp Realty LLC. HAR
- $650,0004 bd4 ba2.9k sqft1022 McDaniel Dr, Magnolia, TX 77354For Sale
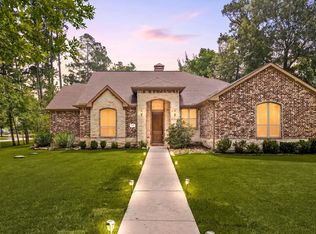 MLS ID #54607431, Erica Stietenroth, Real Broker, LLC. HAR
- $684,9004 bd4 ba3.3k sqft26 Winhall Pl, Magnolia, TX 77354For Sale
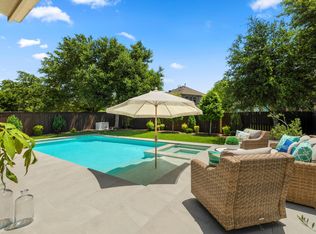 MLS ID #47996544, Susan Salinger, Compass RE Texas, LLC - The Woodlands. HAR
