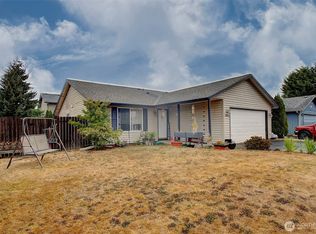
Bring your vision and your toolbelt. This one-level 1991 ranch in Washougal's established Bethea Park Estates neighborhood is priced for condition and ready for its next chapter. Inside you'll find 1,076 square feet with a smart, simple layout: open living room with recessed lighting, kitchen with oak cabinets, stainless refrigerator and dishwasher, and a sunny eating nook that opens through the slider to the backyard. Three bedrooms on the main, including a primary suite with its own three-quarter bath. Now the honest part: this home needs work. Fresh paint, new flooring, and some elbow grease will go a long way here, and the sweat equity potential is real. The bones to build on: a fully fenced, flat 7,040 square foot lot with mature trees, a fire pit area, and a raised garden bed, plus a 2-car attached garage, covered front porch, and composition roof. No HOA dues. City water and sewer. Minutes to downtown Washougal, SR-14, Camas, and the Columbia River Gorge. Whether you're a first-time buyer ready to earn your equity, an investor running the numbers, or a renovator hunting for your next project, opportunities like this at this price point do not last long in Clark County. Sold as-is; inspect to your satisfaction and bring your best ideas. One level living. Big fenced yard. No HOA. The hard part was finding it. The fun part is making it yours.
Active
Listed by: eXp Realty • Pietro Lim
Price cut: $10K (9/17)
$389,996
4069 A Loop, Washougal, WA 98671
3beds
1,076sqft
Single Family Residence
Built in 1991
7,039 Square Feet Lot
$389,100 Zestimate®
$362/sqft
$-- HOA
What's special
- --
- on Zillow
- 1,017
- views
- 70
- saves
Likely to sell faster than
Zillow last checked:
Listing updated:
Listed by:
Pietro Lim,
eXp Realty
Source: NWMLS as distributed by MLS GRID,MLS#: 2576439
Facts & features
Interior
Bedrooms & bathrooms
- Bedrooms: 3
- Bathrooms: 2
- Full bathrooms: 1
- 3/4 bathrooms: 1
- Main level bathrooms: 2
- Main level bedrooms: 3
Primary bedroom
- Level: Main
Bedroom
- Level: Main
Bedroom
- Level: Main
Bathroom full
- Level: Main
Bathroom three quarter
- Level: Main
Heating
- Wall Furnace, Electric
Cooling
- None
Appliances
- Included: Dishwasher, Microwave, Refrigerator, Stove(s)/Range(s), Dishwasher(s), Microwave(s), Refrigerator(s), Water Heater: Traditional, Water Heater Location: Garage
Features
- Bath Off Primary
- Flooring: Carpet
- Windows: Dbl Pane/Storm Window
- Basement: None
- Has fireplace: No
Interior area
- Total structure area: 1,076
- Total interior livable area: 1,076 sqft
Property
Parking
- Total spaces: 6
- Parking features: Attached Garage
- Has attached garage: Yes
- Covered spaces: 2
- Uncovered spaces: 4
Features
- Levels: One
- Stories: 1
- Patio & porch: Bath Off Primary, Dbl Pane/Storm Window, Water Heater
- Has view: Yes
- View description: Territorial
Lot
- Size: 7,039 Square Feet
- Dimensions: Irregular, appro x 134 x 53 (est.)
- Features: Curbs, Paved, High Speed Internet, Patio
- Topography: Level
Details
- Parcel number: 071086290
- Zoning: R1-5
- Zoning description: Jurisdiction: City
- Special conditions: Standard
Construction
Type & style
- Home type: SingleFamily
- Architectural style: See Remarks,1 Story
- Property subtype: Single Family Residence
Materials
- Wood Siding
- Foundation: Poured Concrete
- Roof: Composition
Condition
- Fixer
- Year built: 1991
- Major remodel year: 1991
Utilities & green energy
- Electric: Company: Clark Public Utilities
- Sewer: Sewer Connected, Company: City of Washougal
- Water: Public, Company: City of Washougal
- Utilities for property: 5g, Cable, Satellite (Buyer To Verify)
Community & HOA
Community
- Subdivision: Washougal
Location
- Region: Washougal
Financial & listing details
- Price per square foot: $362/sqft
- Tax assessed value: $371,671
- Annual tax amount: $3,485
- Date on market: 9/3/2026
- Listing terms: Conventional,FHA,Rehab Loan,See Remarks,VA Loan
- Inclusions: Dishwasher(s), Microwave(s), Refrigerator(s), Stove(s)/Range(s)
Estimated market value
$389,100
$370,000 - $409,000
$2,394/mo
Price history
| Date | Event | Price |
|---|---|---|
| 9/17/2026 | Price change | $389,996-2.5%$362/sqft |
Source:  NWMLS as distributed by MLS GRID #2576439 Report a problem NWMLS as distributed by MLS GRID #2576439 Report a problem | ||
| 9/3/2026 | Listed for sale | $399,995$372/sqft |
Source: NWMLS as distributed by MLS GRID #2576439 Report a problem | ||
Public tax history
| Year | Property taxes | Tax assessment |
|---|---|---|
| 2025 | $3,485 +6% | $371,671 +7.4% |
| 2024 | $3,287 +3.6% | $346,160 -1% |
| 2023 | $3,173 +3.3% | $349,582 +6.5% |
| 2022 | $3,071 +5% | $328,232 +14.1% |
| 2021 | $2,924 +9.1% | $287,631 +11.9% |
| 2020 | $2,679 | $257,078 +7.4% |
| 2019 | $2,679 +11.4% | $239,277 +5.4% |
| 2018 | $2,404 -9.2% | $227,033 +10.1% |
| 2017 | $2,647 +18.9% | $206,292 +8.2% |
| 2016 | $2,226 +5.2% | $190,571 +15.1% |
| 2015 | $2,116 +8.1% | $165,608 +8.7% |
| 2014 | $1,957 | $152,416 +11.9% |
| 2013 | $1,957 +25.2% | $136,215 +13.9% |
| 2012 | $1,564 -11.9% | $119,562 +2.4% |
| 2011 | $1,775 -0.7% | $116,709 -12.6% |
| 2010 | $1,787 -3.9% | $133,554 -10.9% |
| 2009 | $1,860 | $149,896 -20.8% |
| 2008 | -- | $189,300 |
| 2007 | -- | $189,300 +51% |
| 2005 | -- | $125,400 |
| 2004 | -- | $125,400 +14.1% |
| 2001 | $1,369 +3.7% | $109,900 +18.4% |
| 2000 | $1,320 | $92,800 |
Find assessor info on the county website
Monthly payment
Est. payment
Payment breakdown
Explore the cost of this home by adjusting the details. Changes won't be saved.Climate risks
Neighborhood: 98671
Similar homes
- $499,9003 bd2 ba1.3k sqft1327 G St, Washougal, WA 98671Active

 MLS ID #405074639, Katelyn McGrann, Realty One Group Prestige. RMLS (OR)
 - $375,0003 bd2 ba1.2k sqft990 NW Angeline Ave, Gresham, OR 97030Active
 MLS ID #296787766, Terry Foster, eXp Realty, LLC. RMLS (OR)
 - $409,0003 bd1 ba972 sqft13137 SE Francis St, Portland, OR 97236Active
 MLS ID #303236988, Dennis Kelley, Builders Marketing Group. RMLS (OR)
 - $395,0003 bd2 ba1k sqft16002 NE 74th Street, Vancouver, WA 98682Active
 MLS ID #2577953, Karen Higgins. NWMLS as distributed by MLS GRID
 - $412,0003 bd2 ba1.2k sqft4107 NE 52nd St, Vancouver, WA 98661ActiveMLS ID #304682997, Linsey Beattie, Keller Williams Realty. RMLS (OR)
- $375,0003 bd2 ba1k sqft2898 SE 90th Pl, Portland, OR 97266ActiveMLS ID #757384790, Sheng Hernandez, MORE Realty. RMLS (OR)
- $479,9003 bd2 ba1.1k sqft608 SE Sumner St, Camas, WA 98607ActiveMLS ID #208691433, Lauren Churchwell, Works Real Estate. RMLS (OR)
- $399,9003 bd2 ba1.2k sqft15445 SE Stephens Ct, Portland, OR 97233ActiveMLS ID #730120814, Ben Sigler, Sigler Real Estate. RMLS (OR)
- $429,9003 bd2 ba1k sqft17022 SE Salmon St, Portland, OR 97233ActiveMLS ID #384816390, Jimmy Robinson, MORE Realty. RMLS (OR)
- $449,0003 bd2 ba1.2k sqft21892 Bramble Way, Fairview, OR 97024ActiveMLS ID #174384004, Stephanie Peck, eXp Realty, LLC. RMLS (OR)
- $399,9993 bd2 ba1.5k sqft11641 SE Flavel St, Portland, OR 97266ActiveMLS ID #403525214, Carol Chan, John L. Scott Portland Central. RMLS (OR)
- $486,0003 bd2 ba1.5k sqft2331 SW 27th Dr, Gresham, OR 97080ActiveMLS ID #665246190, Kris Cochran, Cochran Property Group Inc.. RMLS (OR)
- $375,0003 bd1 ba836 sqft2807 SE 174th Ave, Portland, OR 97236ActiveMLS ID #430628308, Annette Kienberger, Berkshire Hathaway HomeServices NW Real Estate. RMLS (OR)
- $425,0002 bd2 ba1.2k sqft250 SE Juniper Ave, Gresham, OR 97080ActiveMLS ID #147422914, Cheryl Richardson, Berkshire Hathaway HomeServices NW Real Estate. RMLS (OR)
- $415,0003 bd2 ba1.1k sqft13725 SE Center St, Portland, OR 97236ActiveMLS ID #774787152, Chelsea Quinn, Century 21 North Homes Realty. RMLS (OR)
- $430,0003 bd2 ba1.2k sqft9801 SE Pardee St, Portland, OR 97266ActiveMLS ID #563229902, Christina Tenbarge, Georgetown Realty, Inc.. RMLS (OR)
- $349,0003 bd2 ba1.2k sqft9339 SE Madison St, Portland, OR 97216ActiveMLS ID #626880225, Lydia Hallay, Ello Realty. RMLS (OR)
