**NO CDD!! Stunning pool home situated in the heart of Oakleaf! Just minutes from shopping, medical facilities, entertainment, and schools, this home offers easy access to the expressway for convenient commuting. Step inside to find a spacious open-concept design with tile flooring and elegant crown molding that elevate every room. Unique, stylish feature walls give each space its own character, while tall, arched openings create a grand sense of flow from room to room. The kitchen is truly the heart of this home, featuring black granite countertops, striking double-stacked cabinets, spacious island with seating, and a tile backsplash that extends all the way to the ceiling for a stunning visual effect. This kitchen opens directly into a light-filled living room, where natural light pours in through massive three-panel sliding glass doors. Custom-built TV cabinetry adds a touch of sophistication, while the tray ceiling, complete with a massive ceiling fan, enhances the grandeur of the space. One of the home's unique features is the air-conditioned garage, making it the perfect setup for a man cave, workshop, or additional living space. The primary bedroom suite is a true retreat; tray ceilings add to the luxurious feel, while plush carpeting makes the space warm and inviting. The en-suite bathroom continues the theme of luxury, with dual vanities, a large tiled shower featuring multiple shower heads, and a garden tub. Outside, the home continues to impress. The screened lanai offers an ideal space for outdoor living, overlooking a large fenced backyard and a sparkling pool. The paver patio extends the outdoor living space with an inviting firepit. Whether you're taking a dip on a hot summer day, gathering around the fire on cool evenings or enjoying the serene view, this backyard is perfect for year-round enjoyment. Don't miss your chance to make this extraordinary property your new home!
Closed
$465,000
4069 ARBOR MILL Circle, Orange Park, FL 32065
4beds
2,270sqft
Single Family Residence
Built in 2017
7,840 Square Feet Lot
$449,900 Zestimate®
$205/sqft
$2,938 Estimated rent
Home value
$449,900
$427,000 - $472,000
$2,938/mo
Zestimate® history
Owner options
List your home for rent
$2,938/mo
Rent Zestimate®
Find your next renter with Zillow Rental Manager. Plus, with online applications, you can quickly screen prospective tenants – for free.
$2,938/mo
Rent Zestimate®
Refinance and save
$3,175/mo
Est. payment
Refinancing to a lower rate could help reduce your monthly payments and save thousands over the life of the loan.
$3,175/mo
Est. payment
Explore your selling options
Work with a Zillow partner agent
Leverage their expertise and Zillow's premium Showcase listings to get your home seen by more buyers.
Get startedList with your own agent
Get your home in front of millions of buyers by listing it on Zillow.
Learn how to do itSell it yourself
Take full control of how buyers see your home on Zillow by listing For Sale by Owner (FSBO).
List your homeWhat's special
Zillow last checked:
Listing updated:
Listed by:
ADAM ZAHRA,
COLDWELL BANKER VANGUARD REALTY 904-269-7117
Bought with:
LINDA WILLSON-SHAVERS, 3145001
RIVER BIRCH REALTY LLC
Source: realMLS,MLS#: 2046496
Facts & features
Interior
Bedrooms & bathrooms
- Bedrooms: 4
- Bathrooms: 3
- Full bathrooms: 3
Heating
- Central
Cooling
- Central Air
Appliances
- Included: Dishwasher, Gas Cooktop, Microwave, Refrigerator
- Laundry: Electric Dryer Hookup, Washer Hookup
Features
- Breakfast Bar, Built-in Features, Ceiling Fan(s), Entrance Foyer, Kitchen Island, Open Floorplan, Pantry, Primary Bathroom -Tub with Separate Shower, Split Bedrooms, Vaulted Ceiling(s), Walk-In Closet(s), Wet Bar
- Flooring: Carpet, Tile
Interior area
- Total interior livable area: 2,270 sqft
Property
Parking
- Total spaces: 2
- Parking features: Attached, Garage, Garage Door Opener
- Attached garage spaces: 2
Features
- Stories: 1
- Patio & porch: Patio, Screened
- Exterior features: Fire Pit
- Pool features: In Ground
- Fencing: Back Yard,Vinyl
Lot
- Size: 7,840 Square Feet
- Features: Corner Lot, Sprinklers In Front, Sprinklers In Rear
Details
- Parcel number: 06042500786980853
Construction
Type & style
- Home type: SingleFamily
- Architectural style: Ranch
- Property subtype: Single Family Residence
Materials
- Frame, Stucco
- Roof: Shingle
Condition
- New construction: No
- Year built: 2017
Utilities & green energy
- Sewer: Public Sewer
- Water: Public
- Utilities for property: Cable Available, Electricity Connected, Natural Gas Connected, Sewer Connected, Water Connected
Green energy
- Energy efficient items: Appliances, Windows
Community & HOA
Community
- Security: Security System Owned
- Subdivision: Arbor Mill At Oakleaf Plantation
HOA
- Has HOA: Yes
- Amenities included: Children's Pool, Playground
- HOA fee: $59 monthly
- HOA name: Arbor Mill
- HOA phone: 904-278-2338
Location
- Region: Orange Park
Financial & listing details
- Price per square foot: $205/sqft
- Tax assessed value: $367,480
- Annual tax amount: $3,747
- Date on market: 9/9/2024
- Listing terms: Cash,Conventional,FHA,VA Loan
Price history
| Date | Event | Price |
|---|---|---|
| 11/16/2024 | Sold | $465,000-2.1%$205/sqft |
Source:  realMLS #2046496 Report a problem realMLS #2046496 Report a problem | ||
| 9/16/2024 | Pending sale | $475,000$209/sqft |
Source: realMLS #2046496 Report a problem | ||
| 9/9/2024 | Listed for sale | $475,000+37.3%$209/sqft |
Source: realMLS #2046496 Report a problem | ||
| 4/13/2017 | Sold | $346,000$152/sqft |
Source: realMLS #857972 Report a problem | ||
Public tax history
| Year | Property taxes | Tax assessment |
|---|---|---|
| 2025 | -- | $367,480 +24.6% |
| 2024 | $4,190 +2.9% | $294,861 +3% |
| 2023 | $4,072 +6.1% | $286,273 +3% |
| 2022 | $3,839 +0.5% | $277,935 +3% |
| 2021 | $3,821 +3.6% | $269,840 +1.4% |
| 2020 | $3,688 | $266,115 +2.3% |
| 2019 | $3,688 +1.4% | $260,132 +1.9% |
| 2018 | $3,636 +8.5% | $255,282 +410.6% |
| 2017 | $3,350 +709.2% | $50,000 +400% |
| 2016 | $414 | $10,000 |
Find assessor info on the county website
Neighborhood: 32065
Nearby homes
- $366,5003 bd2 ba2k sqft4065 Arbor Mill Cir, Orange Park, FL 32065Off Market

- $576,9005 bd4 ba3.7k sqft4073 Arbor Mill Cir, Orange Park, FL 32065Off Market
- $351,5003 bd2 ba1.9k sqft4059 Arbor Mill Cir, Orange Park, FL 32065Off Market
- $357,7004 bd2 ba1.9k sqft4077 Arbor Mill Cir, Orange Park, FL 32065Off Market
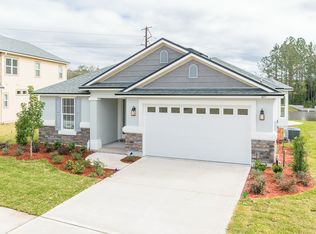
- $304,9003 bd2 ba1.7k sqft4081 Arbor Mill Cir, Orange Park, FL 32065Off Market
- $350,0003 bd2 ba2.1k sqft4064 Arbor Mill Cir, Orange Park, FL 32065Sold
- $326,7003 bd2 ba1.7k sqft4078 Arbor Mill Cir, Orange Park, FL 32065Off Market
- $389,9994 bd3 ba2.2k sqft4055 Arbor Mill Cir, Orange Park, FL 32065Sold
Nearby schools
GreatSchools rating
- 6/10Plantation Oaks Elementary SchoolGrades: PK-6Distance: 0.3 mi
- 7/10Oakleaf Junior High SchoolGrades: 6-8Distance: 0.6 mi
- 7/10Oakleaf High SchoolGrades: PK,9-12Distance: 0.9 mi
Schools provided by the listing agent
- Elementary: Oakleaf Village
- Middle: Oakleaf Jr High
- High: Oakleaf High School
Source: realMLS. This data may not be complete. We recommend contacting the local school district to confirm school assignments for this home.
Get a cash offer in 3 minutes
Find out how much your home could sell for in as little as 3 minutes with a no-obligation cash offer.
Estimated market value
$449,900
Get a cash offer in 3 minutes
Find out how much your home could sell for in as little as 3 minutes with a no-obligation cash offer.
Estimated market value
$449,900
- Florida
- Clay County
- Orange Park
- 32065
- 4069 ARBOR MILL Circle
Nearby cities
Nearby zip codes
Other Orange Park Topics
