Welcome to your next-level Florida lifestyle. Rarely does a home like this come available in Starkey Ranch. Set on an oversized more than a quarter acre pie-shaped lot with peaceful pond and conservation views, this Taylor Morrison Tortola pool home offers the space, privacy, and upgrades that buyers wait for. Tucked along an estate-lined street in Whitfield Preserve, you’ll immediately feel the difference. No rear neighbors, more breathing room, and a setting that feels calm, private, and elevated. From the moment you arrive, the curb appeal draws you in with a tile roof, paver driveway, Craftsman-style front porch, and a split 3-car garage. Step through the double glass doors and into a stunning 22-foot foyer with a wood and wrought iron staircase that sets the tone for the entire home. Inside, the layout is open, bright, and designed for both everyday living and entertaining. Wide plank flooring, high ceilings, and natural light create a warm and welcoming feel. The kitchen is truly the heart of the home, featuring quartz countertops, customized shaker cabinetry accented by lighting and crown molding, upgraded stainless steel appliances with a gas range, and a custom walk-in pantry. The oversized island, seeded glass lighting, French apron sink, water filtration system, pull-out trash bin, and a dark grey shaker cabinet finish offer room for eating, entertaining, or relaxing. A separate wall of custom cabinets and dry bar with wine fridge with accent lighting make this space as functional as it is beautiful. The great room with paneled accent wall and ceiling beams flows seamlessly to the outdoor living area where pocketing sliders open wide to your private backyard retreat. Enjoy a saltwater pool with sun shelf, fountains, caged lanai, plus a covered area perfect for TV, family time, relaxing or hosting. The outdoor kitchen with natural gas grill, burner, and fridge makes entertaining effortless, while the putting green, extra yard space, and professional landscaping complete the experience. Large main-floor primary suite is a peaceful escape with pool views, a custom accent wall, ensuite bath, dual vanities, a walk-in closet, and a spa-style shower. A private guest room with ensuite bath on the main level adds flexibility for visitors or office. Upstairs, 3 spacious bedrooms with walk-in closets, including one with its own ensuite bath, plus a large bonus room with custom built in shelving ready for movie nights, a gym, or play space. This home is packed with thoughtful upgrades including Tesla and Rivian EV chargers, ceiling storage, custom drop zone, HALO whole-home water system, tankless gas water heater, smart thermostats, upgraded lighting, Trimlight exterior lighting. The exterior has been freshly painted and meticulously maintained, with no storm damage or insurance concerns. Located in Whitfield Preserve at Starkey Ranch, residents enjoy access to over 22 miles of scenic trails, resort-style pools, parks, playgrounds, tennis courts, dog parks, and community gardens, on-site K-8 school and public library, a district park with ball fields, kayaking and canoeing, fishing, along with convenient access to Publix, dining, shopping, and medical facilities. Tampa International Airport and the Gulf beaches are within a comfortable drive. Priced to sell, this home represents a rare chance to own one of the most upgraded and private properties in Starkey Ranch. See more bit.ly/4069Barbour
Sold for $1,175,000
$1,175,000
4069 BARBOUR TRAIL, ODESSA, FL 33556
5beds
3,457sqft
Single Family Residence
Built in 2020
0.28 Acres Lot
$1,165,600 Zestimate®
$340/sqft
$5,547 Estimated rent
Home value
$1,165,600
$1.06M - $1.28M
$5,547/mo
Zestimate® history
Owner options
List your home for rent
$5,547/mo
Rent Zestimate®
Find your next renter with Zillow Rental Manager. Plus, with online applications, you can quickly screen prospective tenants – for free.
$5,547/mo
Rent Zestimate®
Refinance and save
$6,668/mo
Est. payment
Refinancing to a lower rate could help reduce your monthly payments and save thousands over the life of the loan.
$6,668/mo
Est. payment
Explore your selling options
Work with a Zillow partner agent
Leverage their expertise and Zillow's premium Showcase listings to get your home seen by more buyers.
Get startedList with your own agent
Get your home in front of millions of buyers by listing it on Zillow.
Learn how to do itSell it yourself
Take full control of how buyers see your home on Zillow by listing For Sale by Owner (FSBO).
List your homeWhat's special
Oversized islandCaged lanaiCraftsman-style front porchQuartz countertopsHigh ceilingsDouble glass doorsPull-out trash bin
Zillow last checked:
Listing updated:
Listed by:
Annie Rocks, PA 727-777-3264,
ROCKS REALTY 727-777-3264
Bought with:
Annie Rocks, PA, 3399463
ROCKS REALTY
Source: Stellar MLS,MLS#: W7884003 Originating MLS: West Pasco
Originating MLS: West Pasco
Facts & features
Interior
Bedrooms & bathrooms
- Bedrooms: 5
- Bathrooms: 5
- Full bathrooms: 4
- 1/2 bathrooms: 1
Rooms
- Room types: Bonus Room, Breakfast Room Separate, Dining Room, Living Room, Great Room, Utility Room, Storage Rooms
Primary bedroom
- Features: En Suite Bathroom, Walk-In Closet(s)
- Level: First
- Area: 324 Square Feet
- Dimensions: 18x18
Bedroom 2
- Features: En Suite Bathroom, Walk-In Closet(s)
- Level: Second
- Area: 195 Square Feet
- Dimensions: 15x13
Bedroom 3
- Features: Walk-In Closet(s)
- Level: Second
- Area: 143 Square Feet
- Dimensions: 11x13
Bedroom 4
- Features: Walk-In Closet(s)
- Level: Second
- Area: 143 Square Feet
- Dimensions: 13x11
Bedroom 5
- Features: En Suite Bathroom, Built-in Closet
- Level: First
- Area: 144 Square Feet
- Dimensions: 12x12
Bonus room
- Features: No Closet
- Level: Second
- Area: 270 Square Feet
- Dimensions: 18x15
Dining room
- Level: First
- Area: 120 Square Feet
- Dimensions: 12x10
Great room
- Level: First
- Area: 440 Square Feet
- Dimensions: 20x22
Kitchen
- Level: First
- Area: 264 Square Feet
- Dimensions: 12x22
Heating
- Central, Electric, Zoned
Cooling
- Central Air, Zoned
Appliances
- Included: Bar Fridge, Convection Oven, Dishwasher, Disposal, Dryer, Gas Water Heater, Microwave, Range, Refrigerator, Tankless Water Heater, Washer, Water Filtration System, Water Purifier
- Laundry: Electric Dryer Hookup, Gas Dryer Hookup, Inside, Laundry Room, Washer Hookup
Features
- Built-in Features, Ceiling Fan(s), Chair Rail, Dry Bar, Eating Space In Kitchen, High Ceilings, In Wall Pest System, Open Floorplan, Primary Bedroom Main Floor, Solid Wood Cabinets, Split Bedroom, Stone Counters, Thermostat, Tray Ceiling(s), Walk-In Closet(s)
- Flooring: Carpet, Laminate, Tile
- Doors: Outdoor Grill, Outdoor Kitchen, Sliding Doors
- Windows: Window Treatments, Hurricane Shutters, Hurricane Shutters/Windows
- Has fireplace: No
Interior area
- Total structure area: 4,404
- Total interior livable area: 3,457 sqft
Property
Parking
- Total spaces: 3
- Parking features: Driveway, Electric Vehicle Charging Station(s), Garage Door Opener, Garage Faces Side, Golf Cart Garage, Golf Cart Parking, Split Garage
- Attached garage spaces: 3
- Has uncovered spaces: Yes
Features
- Levels: Two
- Stories: 2
- Patio & porch: Covered, Front Porch, Patio, Rear Porch, Screened
- Exterior features: Garden, Irrigation System, Lighting, Outdoor Grill, Outdoor Kitchen, Rain Gutters, Sidewalk
- Has private pool: Yes
- Pool features: Chlorine Free, Gunite, Heated, In Ground, Lighting, Salt Water, Screen Enclosure
- Fencing: Other,Vinyl
- Has view: Yes
- View description: Garden, Park/Greenbelt, Pool, Trees/Woods, Water, Pond
- Has water view: Yes
- Water view: Water,Pond
- Waterfront features: Pond, Pond Access
Lot
- Size: 0.28 Acres
- Features: Cleared, Conservation Area, Greenbelt, In County, Landscaped, Level, Near Public Transit, Oversized Lot, Sidewalk, Above Flood Plain
- Residential vegetation: Mature Landscaping, Trees/Landscaped
Details
- Additional structures: Other, Outdoor Kitchen
- Parcel number: 1726210070004000030
- Zoning: MPUD
- Special conditions: None
Construction
Type & style
- Home type: SingleFamily
- Architectural style: Craftsman
- Property subtype: Single Family Residence
Materials
- Block, HardiPlank Type, Stone, Stucco, Wood Frame
- Foundation: Slab
- Roof: Tile
Condition
- New construction: No
- Year built: 2020
Details
- Builder model: Tortola
- Builder name: Taylor Morrison
Utilities & green energy
- Sewer: Public Sewer
- Water: Public
- Utilities for property: BB/HS Internet Available, Cable Connected, Electricity Connected, Fiber Optics, Fire Hydrant, Natural Gas Connected, Public, Sewer Connected, Sprinkler Recycled, Street Lights, Underground Utilities, Water Connected
Green energy
- Energy efficient items: Windows
- Water conservation: Drip Irrigation, Irrig. System-Drip/Microheads, Irrigation-Reclaimed Water, Whole House Water Purification
Community & HOA
Community
- Features: Fishing, Association Recreation - Owned, Clubhouse, Community Mailbox, Deed Restrictions, Dog Park, Irrigation-Reclaimed Water, Park, Playground, Pool, Sidewalks, Special Community Restrictions, Tennis Court(s)
- Security: Fire/Smoke Detection Integration
- Pet fee: $0 monthly
- Subdivision: STARKEY RANCH WHITFIELD PRESERVE PH 1
HOA
- Has HOA: No
- Amenities included: Clubhouse, Fence Restrictions, Park, Playground, Pool, Recreation Facilities, Tennis Court(s), Trail(s), Vehicle Restrictions
- Services included: Common Area Taxes, Community Pool, Reserve Fund, Fidelity Bond, Manager
- HOA fee: $7 monthly
- Second HOA name: STARKEY RANCH MPOA
- Second HOA phone: 813-936-4111
Location
- Region: Odessa
Financial & listing details
- Price per square foot: $340/sqft
- Tax assessed value: $859,095
- Annual tax amount: $9,348
- Date on market: 3/18/2026
- Cumulative days on market: 3 days
- Listing terms: Cash,Conventional,VA Loan
- Ownership: Fee Simple
- Total actual rent: 0
- Electric utility on property: Yes
- Road surface type: Paved
Price history
| Date | Event | Price |
|---|---|---|
| 6/15/2026 | Sold | $1,175,000-2.1%$340/sqft |
Source:  Stellar MLS #W7884003 Report a problem Stellar MLS #W7884003 Report a problem | ||
| 3/21/2026 | Pending sale | $1,200,000$347/sqft |
Source: Stellar MLS #W7884003 Report a problem | ||
| 3/19/2026 | Listed for sale | $1,200,000+113.3%$347/sqft |
Source: Stellar MLS #W7884003 Report a problem | ||
| 5/12/2020 | Sold | $562,482-2.8%$163/sqft |
Source: Public Record Report a problem | ||
| 3/10/2020 | Pending sale | $578,724$167/sqft |
Source: TAYLOR MORRISON RLTY OF FLA #A4459704 Report a problem | ||
| 2/11/2020 | Listed for sale | $578,724$167/sqft |
Source: Taylor Morrison Report a problem | ||
Public tax history
| Year | Property taxes | Tax assessment |
|---|---|---|
| 2025 | $13,631 +3% | $602,020 +2.9% |
| 2024 | $13,234 +2.9% | $585,060 |
| 2023 | $12,857 +7.6% | $585,060 +3% |
| 2022 | $11,955 +3.3% | $568,020 +6.1% |
| 2021 | $11,568 +178.6% | $535,421 +1577.4% |
| 2020 | $4,152 +6.9% | $31,920 +10% |
| 2019 | $3,885 | $29,020 +10% |
| 2018 | $3,885 | $26,387 |
Find assessor info on the county website
Neighborhood: 33556
Nearby homes
- $1,210,0005 bd5 ba3.4k sqft4081 Barbour Trl, Odessa, FL 33556Sold
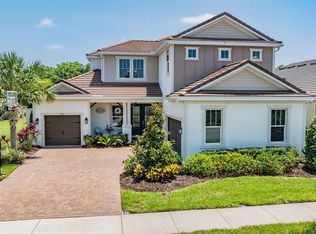
- $876,1005 bd5 ba3.4k sqft4057 Barbour Trl, Odessa, FL 33556Off Market
- $761,1004 bd4 ba2.7k sqft4093 Barbour Trl, Odessa, FL 33556Off Market
- $870,700-- bd3 ba2.7k sqft4035 Barbour Trl, Odessa, FL 33556Off Market
- $890,8005 bd5 ba3.4k sqft3803 Bonfire Dr, Land O Lakes, FL 34638Off Market
- $895,0005 bd5 ba3.4k sqft3803 Bonfire Dr, Odessa, FL 33556Sold
- $876,300-- bd4 ba3.4k sqft4013 Barbour Trl, Odessa, FL 33556Off Market
- $875,0004 bd4 ba2.7k sqft3804 Bonfire Dr, Odessa, FL 33556Sold
Nearby schools
GreatSchools rating
- 5/10Plato Academy Trinity Charter SchoolGrades: K-8Distance: 3.7 mi
- 6/10River Ridge High SchoolGrades: PK,9-12Distance: 3.8 mi
- 8/10Odessa Elementary SchoolGrades: PK-5Distance: 2 mi
Schools provided by the listing agent
- Elementary: Starkey Ranch K-8
- Middle: Starkey Ranch K-8
- High: River Ridge High-PO
Source: Stellar MLS. This data may not be complete. We recommend contacting the local school district to confirm school assignments for this home.
Get a cash offer in 3 minutes
Find out how much your home could sell for in as little as 3 minutes with a no-obligation cash offer.
Estimated market value
$1,165,600
Get a cash offer in 3 minutes
Find out how much your home could sell for in as little as 3 minutes with a no-obligation cash offer.
Estimated market value
$1,165,600
- Florida
- Pasco County
- Odessa
- 33556
- 4069 BARBOUR TRAIL
