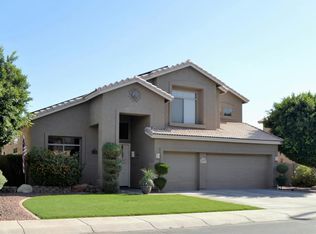
Beautiful opportunity in one of Gilbert's most established and desirable neighborhoods, where comfort, flexibility, and value come together in a home thoughtfully prepared for its next owner. Welcome home to timeless Gilbert living with larger lots, mature landscaping, and the kind of neighborhood character buyers are increasingly searching for. This inviting property offers flexible living spaces, abundant natural light, and room to make it your own. The thoughtfully designed floorplan provides multiple gathering areas ideal for everyday living, entertaining, work-from-home flexibility, or multi-generational needs. The kitchen opens naturally to the main living spaces, creating an easy flow throughout the home, while freshly updated kitchen cabinetry, generously sized bedrooms, and ample storage add to the functionality buyers are looking for.
Step outside to a backyard filled with possibilities -- plenty of space for entertaining, gardening, play areas, future enhancements, or simply enjoying Arizona evenings under mature landscaping and established surroundings. The removable pool fence offers added flexibility for safety and lifestyle needs, while the property overall delivers the kind of lot size and neighborhood feel that is becoming increasingly difficult to find in Gilbert.
Additional updates and features include a main AC system replaced in 2019 with Dynamic Air Filtration, full reverse osmosis system, water softener, and newer garage door openers for added comfort and convenience.
Conveniently located near Downtown Gilbert, Dana Park, parks, dining, shopping, and easy freeway access, this home combines comfort, convenience, and long-term versatility in one exceptional opportunity.
Thoughtfully priced and ready for a smooth transition, this is a home where opportunity, value, and lifestyle come together.
Pending
Price cut: $15.1K (5/29)
$599,900
4069 E BRECKENRIDGE Way, Gilbert, AZ 85234
4beds
2,402sqft
Single Family Residence
Built in 1998
7,497 Square Feet Lot
$591,400 Zestimate®
$250/sqft
$85/mo HOA
What's special
- 65 days |
- 269 |
- 8 |
Likely to sell faster than
Zillow last checked:
Listing updated:
Listed by:
Tracy L. Rutledge 480-985-2226,
Realty ONE Group,
Ellen L. Kirk 602-318-9838,
Realty ONE Group
Source: ARMLS,MLS#: 7025302

Facts & features
Interior
Bedrooms & bathrooms
- Bedrooms: 4
- Bathrooms: 3
- Full bathrooms: 2
- 1/2 bathrooms: 1
Heating
- Natural Gas
Cooling
- Central Air, Ceiling Fan(s), ENERGY STAR Qualified Equipment, Programmable Thmstat
Appliances
- Included: Water Softener Owned, Built-in Microwave, Dishwasher, Disposal
- Laundry: Inside
Features
- High Speed Internet, Double Vanity, Master Downstairs, Eat-in Kitchen, Breakfast Bar, Vaulted Ceiling(s), Kitchen Island, Pantry, Full Bth Master Bdrm
- Flooring: Tile, Wood
- Windows: Double Pane Windows
- Has basement: No
- Number of fireplaces: 1
- Fireplace features: Gas
Interior area
- Total structure area: 2,402
- Total interior livable area: 2,402 sqft
Property
Parking
- Total spaces: 6
- Parking features: Garage Door Opener
- Garage spaces: 3
- Uncovered spaces: 3
Features
- Stories: 2
- Patio & porch: Covered
- Has private pool: Yes
- Pool features: Outdoor Pool, Heated
- Has spa: Yes
- Spa features: Heated, Private
- Fencing: Block
Lot
- Size: 7,497 Square Feet
- Features: Borders Common Area, North/South Exposure, Gravel/Stone Front
Details
- Parcel number: 30416184
- Other equipment: Air Purifier
Construction
Type & style
- Home type: SingleFamily
- Architectural style: Contemporary
- Property subtype: Single Family Residence
Materials
- Stucco, Wood Frame, Painted
- Roof: Tile
Condition
- Year built: 1998
Details
- Builder name: Cresleigh Homes
Utilities & green energy
- Sewer: Public Sewer
- Water: City Water
Community & HOA
Community
- Features: Playground
- Security: Security System Owned
- Subdivision: SUPERSTITION HIGHLANDS
HOA
- Has HOA: Yes
- Services included: Maintenance Grounds, Street Maint
- HOA fee: $85 monthly
- HOA name: Superstition
- HOA phone: 480-844-2224
Location
- Region: Gilbert
Financial & listing details
- Price per square foot: $250/sqft
- Tax assessed value: $508,200
- Annual tax amount: $2,370
- Date on market: 5/5/2026
- Cumulative days on market: 63 days
- Listing terms: Cash,Conventional,FHA,VA Loan
- Ownership: Fee Simple
Estimated market value
$591,400
$562,000 - $621,000
$3,374/mo
Price history
| Date | Event | Price |
|---|---|---|
| 6/30/2026 | Pending sale | $599,900$250/sqft |
Source: | ||
| 5/29/2026 | Price change | $599,900-2.5%$250/sqft |
Source: | ||
| 5/8/2026 | Listed for sale | $615,000+116.5%$256/sqft |
Source: | ||
| 7/31/2015 | Sold | $284,000-3.7%$118/sqft |
Source: | ||
| 4/30/2015 | Pending sale | $294,900$123/sqft |
Source: Go Sold Realty #5219091 Report a problem | ||
| 1/17/2015 | Price change | $294,900-1.7%$123/sqft |
Source: Desert Vista Realty, LLC #5219091 Report a problem | ||
| 1/10/2015 | Listed for sale | $300,000-24.8%$125/sqft |
Source: Desert Vista Realty, LLC #5219091 Report a problem | ||
| 10/31/2005 | Sold | $399,000+78.9%$166/sqft |
Source: | ||
| 4/5/2001 | Sold | $223,000+29.9%$93/sqft |
Source: Public Record Report a problem | ||
| 7/29/1998 | Sold | $171,698$71/sqft |
Source: Public Record Report a problem | ||
Public tax history
| Year | Property taxes | Tax assessment |
|---|---|---|
| 2025 | $2,279 +4% | $50,820 -5.5% |
| 2024 | $2,191 -0.9% | $53,780 +94.3% |
| 2023 | $2,210 -0.7% | $27,679 -15.5% |
| 2022 | $2,225 -3.4% | $32,760 +1.2% |
| 2021 | $2,305 +8.7% | $32,360 +7.2% |
| 2020 | $2,120 +3% | $30,180 +7.1% |
| 2019 | $2,059 | $28,180 +5.9% |
| 2018 | $2,059 +3.6% | $26,610 +5% |
| 2017 | $1,988 +6.1% | $25,350 +6.6% |
| 2016 | $1,873 -4.8% | $23,780 +7.5% |
| 2015 | $1,967 | $22,120 +14% |
| 2014 | -- | $19,400 +19.6% |
| 2013 | -- | $16,220 -4.8% |
| 2012 | -- | $17,030 -10.5% |
| 2011 | -- | $19,030 -12.2% |
| 2010 | -- | $21,680 -19.5% |
| 2009 | -- | $26,930 -15.7% |
| 2008 | -- | $31,950 +6.3% |
| 2007 | -- | $30,050 +60.7% |
| 2006 | -- | $18,700 |
| 2005 | -- | $18,700 +10% |
| 2004 | -- | $17,000 |
| 2003 | -- | $17,000 +16.4% |
| 2002 | -- | $14,600 |
Find assessor info on the county website
Monthly payment
Est. payment$--/mo
Payment breakdown
Explore the cost of this home by adjusting the details. Changes won't be saved.All calculations are estimates and provided by Zillow, Inc. for informational purposes only. Actual amounts may vary.
HOA fees may include property taxes on listings classified as Co-Ops. Contact the listing agent and/or owner for fee details.
Mortgage interest rates are dependent on a number of factors, including credit score, down payment, and repayment length. Interest rate data provided by Zillow Group Marketplace, Inc. as of 1/1/1970 from various mortgage lenders with which we have lead or other similar arrangements; the Estimated Payment is an average of those rates.
See how much you could borrow to make a competitive offer.
Climate risks
Neighborhood: Superstition Highlands
Nearby schools
GreatSchools rating
- 9/10Towne Meadows Elementary SchoolGrades: PK-6Distance: 0.5 mi
- 7/10Highland High SchoolGrades: 8-12Distance: 0.3 mi
- 9/10Highland Jr High SchoolGrades: 6-8Distance: 1.1 mi
Schools provided by the listing agent
- Elementary: Towne Meadows Elementary School
- Middle: Highland Jr High School
- High: Highland High School
- District: Gilbert Unified District
Source: ARMLS. This data may not be complete. We recommend contacting the local school district to confirm school assignments for this home.
A local agent can set up tours, give advice and negotiate with sellers.
- Arizona
- Maricopa County
- Gilbert
- 85234
- Superstition Highlands
- 4069 E BRECKENRIDGE Way