This beautifully maintained 3-bedroom, 3-bath home offers comfort, style, and convenience in one of Ontario’s most desirable neighborhoods. Step inside to find a spacious open floor plan that flows seamlessly from the generous living area and bonus room/office to a bright and inviting kitchen—perfect for entertaining or relaxing at home.
Enjoy the convenience of a 2-car attached garage plus 3 additional parking spaces, giving you plenty of room for guests or extra vehicles. Access to Edenglen’s spacious outdoor areas, outdoor cooking, clubhouse, and community pool, this home offers both value and lifestyle. Motivated seller!
Don’t miss your chance to own in this sought-after community—schedule your tour today!
Sold for $697,000
Listed by: REAL BROKERAGE TECHNOLOGIES • Hans Vanvelzer • Contact: 619-663-8680
Bought with: Allison James Estates & Homes
$697,000
4069 E Cottage Way, Ontario, CA 91761
3beds
1,772sqft
Single Family Residence
Built in 2013
4,656 Square Feet Lot
$685,900 Zestimate®
$393/sqft
$3,422 Estimated rent
Home value
$685,900
$617,000 - $761,000
$3,422/mo
Zestimate® history
Owner options
List your home for rent
$3,422/mo
Rent Zestimate®
Find your next renter with Zillow Rental Manager. Plus, with online applications, you can quickly screen prospective tenants – for free.
$3,422/mo
Rent Zestimate®
Refinance and save
$4,570/mo
Est. payment
Refinancing to a lower rate could help reduce your monthly payments and save thousands over the life of the loan.
$4,570/mo
Est. payment
Explore your selling options
Work with a Zillow partner agent
Leverage their expertise and Zillow's premium Showcase listings to get your home seen by more buyers.
Get startedList with your own agent
Get your home in front of millions of buyers by listing it on Zillow.
Learn how to do itSell it yourself
Take full control of how buyers see your home on Zillow by listing For Sale by Owner (FSBO).
List your homeWhat's special
Community poolSpacious open floor planBright and inviting kitchenOutdoor cooking
Zillow last checked:
Listing updated:
Listed by:
Hans Vanvelzer DRE #02143730 714.519.9399,
REAL BROKERAGE TECHNOLOGIES
Bought with:
Michael Childs, DRE #02104597
Allison James Estates & Homes
Source: CRMLS,MLS#: CV25130612 Originating MLS: California Regional MLS
Originating MLS: California Regional MLSFacts & features
Interior
Bedrooms & bathrooms
- Bedrooms: 3
- Bathrooms: 3
- Full bathrooms: 2
- 1/2 bathrooms: 1
- Main level bathrooms: 11
Rooms
- Room types: Bonus Room, Bedroom, Entry/Foyer, Family Room, Kitchen, Laundry, Living Room, Other, Dining Room
Bedroom
- Features: All Bedrooms Up
Bathroom
- Features: Bathroom Exhaust Fan, Bathtub, Dual Sinks, Separate Shower, Tub Shower, Walk-In Shower
Kitchen
- Features: Granite Counters, Kitchen Island, Kitchen/Family Room Combo
Other
- Features: Walk-In Closet(s)
Heating
- Central
Cooling
- Central Air
Appliances
- Included: Double Oven, Gas Range, Microwave, Refrigerator, Range Hood
- Laundry: Inside
Features
- Breakfast Bar, Ceiling Fan(s), Separate/Formal Dining Room, Granite Counters, High Ceilings, Open Floorplan, Recessed Lighting, All Bedrooms Up, Walk-In Closet(s)
- Flooring: Wood
- Has fireplace: No
- Fireplace features: None
- Common walls with other units/homes: No Common Walls
Interior area
- Total interior livable area: 1,772 sqft
Property
Parking
- Total spaces: 5
- Parking features: Concrete, Door-Multi, Direct Access, Driveway, Garage, Garage Faces Rear
- Attached garage spaces: 2
- Uncovered spaces: 3
Accessibility
- Accessibility features: None
Features
- Levels: Two
- Stories: 2
- Entry location: First Floor
- Patio & porch: Concrete, Patio
- Pool features: Community, In Ground, Association
- Has spa: Yes
- Spa features: Association, Community, Heated, In Ground
- Has view: Yes
- View description: Park/Greenbelt, Mountain(s), Neighborhood
Lot
- Size: 4,656 Square Feet
- Features: 0-1 Unit/Acre, Back Yard, Close to Clubhouse, Garden, Landscaped, Level, Rectangular Lot, Street Level
Details
- Parcel number: 0218933080000
- Special conditions: Standard
Construction
Type & style
- Home type: SingleFamily
- Property subtype: Single Family Residence
Condition
- New construction: No
- Year built: 2013
Utilities & green energy
- Electric: Photovoltaics on Grid, Standard
- Sewer: Public Sewer
- Water: Public
- Utilities for property: Electricity Connected, Natural Gas Connected, Sewer Connected, Water Connected
Community & HOA
Community
- Features: Biking, Curbs, Foothills, Gutter(s), Park, Rural, Storm Drain(s), Street Lights, Sidewalks, Pool
HOA
- Has HOA: Yes
- Amenities included: Clubhouse, Outdoor Cooking Area, Pool, Spa/Hot Tub
- HOA fee: $190 monthly
- HOA name: Edenglen Community Association
- HOA phone: 800-369-7260
Location
- Region: Ontario
Financial & listing details
- Price per square foot: $393/sqft
- Tax assessed value: $427,758
- Annual tax amount: $5,965
- Date on market: 6/11/2025
- Cumulative days on market: 43 days
- Listing terms: Submit
- Inclusions: Range Oven, Dishwasher, Washer and Dryer
Price history
| Date | Event | Price |
|---|---|---|
| 8/21/2025 | Sold | $697,000-0.4%$393/sqft |
Source:  CRMLS #CV25130612 Report a problem CRMLS #CV25130612 Report a problem | ||
| 7/30/2025 | Pending sale | $699,900$395/sqft |
Source: CRMLS #CV25130612 Report a problem | ||
| 7/19/2025 | Listed for sale | $699,900-3.5%$395/sqft |
Source: CRMLS #CV25130612 Report a problem | ||
| 7/16/2025 | Listing removed | $724,999$409/sqft |
Source:  SDMLS #CV25130612 Report a problem SDMLS #CV25130612 Report a problem | ||
| 6/23/2025 | Listed for sale | $724,999+52.6%$409/sqft |
Source: SDMLS #CV25130612 Report a problem | ||
| 10/2/2020 | Listing removed | $475,000$268/sqft |
Source: REALTY 24 SEVEN #IV20203017 Report a problem | ||
| 9/30/2020 | Listed for sale | $475,000+36.1%$268/sqft |
Source: REALTY 24 SEVEN #IV20203017 Report a problem | ||
| 9/23/2013 | Sold | $349,000$197/sqft |
Source: Public Record Report a problem | ||
Public tax history
| Year | Property taxes | Tax assessment |
|---|---|---|
| 2025 | $5,965 +1.7% | $427,758 +2% |
| 2024 | $5,865 +1.1% | $419,371 +2% |
| 2023 | $5,799 +0.9% | $411,148 +2% |
| 2022 | $5,746 -0.7% | $403,087 +2% |
| 2021 | $5,785 +1.2% | $395,183 +1% |
| 2020 | $5,718 +0.4% | $391,130 +2% |
| 2019 | $5,694 +2.2% | $383,461 +2% |
| 2018 | $5,570 +2.9% | $375,942 +2% |
| 2017 | $5,412 | $368,571 +2% |
| 2016 | $5,412 +1.6% | $361,344 +1.5% |
| 2015 | $5,328 +0.6% | $355,916 +2% |
| 2014 | $5,294 | $348,944 +716.8% |
| 2013 | -- | $42,721 +2% |
| 2012 | -- | $41,883 |
Find assessor info on the county website
Neighborhood: Edenglen
Nearby homes
- $677,3003 bd3 ba1.8k sqft4079 E Cottage Way, Ontario, CA 91761Off Market

- $694,2003 bd3 ba1.7k sqft4089 E Cottage Way, Ontario, CA 91761Off Market
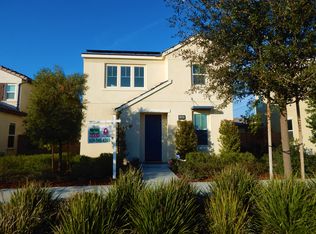
- $666,8003 bd3 ba1.8k sqft3185 S Cambridge Dr, Ontario, CA 91761Off Market
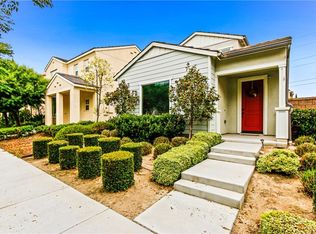
- $649,7003 bd2 ba1.7k sqft3191 S Cambridge Dr, Ontario, CA 91761Off Market
- $697,5003 bd3 ba2k sqft3181 S Cambridge Dr, Ontario, CA 91761Off Market
- $699,2003 bd3 ba1.7k sqft4089 E. Cottage Way, Ontario, CA 91761Off Market
- $598,4003 bd2 ba1.8k sqft3195 S Cambridge Dr, Ontario, CA 91761Off Market
- $590,8003 bd2 ba1.7k sqft3175 S Cambridge Dr, Ontario, CA 91761Off Market
Nearby schools
GreatSchools rating
- 6/10Creek View Elementary SchoolGrades: K-6Distance: 0.7 mi
- 6/10Grace Yokley Middle SchoolGrades: 7-8Distance: 1.2 mi
- 5/10Colony High SchoolGrades: 9-12Distance: 0.3 mi
Schools provided by the listing agent
- Elementary: Creek View
- Middle: Grace Yokley
- High: Colony
Source: CRMLS. This data may not be complete. We recommend contacting the local school district to confirm school assignments for this home.
Get a cash offer in 3 minutes
Find out how much your home could sell for in as little as 3 minutes with a no-obligation cash offer.
Estimated market value
$685,900
Get a cash offer in 3 minutes
Find out how much your home could sell for in as little as 3 minutes with a no-obligation cash offer.
Estimated market value
$685,900
- California
- San Bernardino County
- Ontario
- 91761
- Edenglen
- 4069 E Cottage Way
Nearby cities
Nearby neighborhoods
Nearby zip codes
Other Ontario Topics
