Skip main navigation
Off market
  • $519,600

    4069 E Lakeview Trl, Leesburg, IN 46538

    5beds
    3baths
    4,912sqft
    SingleFamily
    Built in 1988
    0.92 Acres Lot
    $519,600 Zestimate®
    $106/sqft
    $3,375 Estimated rent

    Home value

    $519,600

    $478,000 - $561,000

    $3,375/mo

    Zestimate® history
    Loading
    Loading...

    Owner options

    List your home for rent

    $3,375/mo

    Rent Zestimate®

    Find your next renter with Zillow Rental Manager. Plus, with online applications, you can quickly screen prospective tenants – for free.

    Learn more

    $3,375/mo

    Rent Zestimate®

    Refinance and save

    $3,100/mo

    Est. payment

    Refinancing to a lower rate could help reduce your monthly payments and save thousands over the life of the loan.

    See today's rates

    $3,100/mo

    Est. payment

    Explore your selling options

    Work with a Zillow partner agent

    Leverage their expertise and Zillow's premium Showcase listings to get your home seen by more buyers.

    Get started

    List with your own agent

    Get your home in front of millions of buyers by listing it on Zillow.

    Learn how to do it

    Sell it yourself

    Take full control of how buyers see your home on Zillow by listing For Sale by Owner (FSBO).

    List your home

    What's special

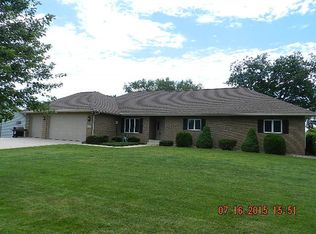
    You will be pleasantly surprised by the little extras that encompass this Stanton Lake home. Experience peaceful tranquility inside this open and airy home, as well as out on the back deck overlooking the Stanton Lake shoreline. From this backyard escape youll be able to soak up the beauty of the sunsets or the occasional early morning swan. A private dock and fire pit help to add to the serenity in any season. The Kitchen has been recently updated to include large space, plenty of countertop space as well as informal dining area and formal dining area- both easily located off the kitchen. The cabinetry is very complimentary of this space as well as the convection oven and gas cook top, making this a wonderful kitchen for gatherings as well as preparing meals. Inside is an open kitchen and family room, complete with hardwood floors and cozy fireplaces. An array of windows in either room allow for ample light, leaving the space filled with sunlight and coziness. Each window comes with its own glorious view! Even from the kitchen sink, you can take advantage of the beautiful lake outside! The spaciousness of this home continues through its five bedrooms and three and a half bathrooms, giving each member of the family their own private space. The large family room on the lower level is ideal for providing teens, kids, or young adults a place to hang out and relax with friends. The crown of this home is the newly-remodeled master suite on the main level. The master en suite has an incredible Kohler digital walk-in shower, with 7 customizable heads! The sink area incorporates modern vessel sinks with faucets that are built out of the wall. All these and more contribute to the subtle elegance that create this master oasis! Beyond the home, youll find yourself a welcoming and well-fitted neighborhood. There are tennis courts, sand volleyball, a picnic pavilion, a paddle boat and a clubhouse (available to rent). Enjoy these bonuses on your time or during the neighborhood parties, designed to make everyone feel at home! This lakefront oasis is waiting for you! Come enjoy it!

    This property is off market, which means it's not currently listed for sale or rent on Zillow. This may be different from what's available on other websites or public sources.

    Facts & features

    Interior

    Bedrooms & bathrooms
    • Bedrooms: 5
    • Bathrooms: 3
    Heating
    • Other, Other
    Cooling
    • Central
    Appliances
    • Included: Dishwasher, Garbage disposal, Microwave, Range / Oven, Refrigerator
    Features
    • Basement: Finished
    • Has fireplace: Yes
    • Fireplace features: masonry
    Interior area
    • Total interior livable area: 4,912 sqft

    Property

    Parking
    • Parking features: Garage - Attached
    Features
    • Exterior features: Wood
    Lot
    • Size: 0.92 Acres
    Details
    • Parcel number: 430818400011000023

    Construction

    Type & style
    • Home type: SingleFamily
    Materials
    • masonry
    • Roof: Other
    Condition
    • Year built: 1988

    Community & HOA

    HOA
    • Has HOA: Yes
    • HOA fee: $19 monthly
    Location
    • Region: Leesburg

    Financial & listing details

    • Price per square foot: $106/sqft
    • Tax assessed value: $445,700
    • Annual tax amount: $2,182

    Price history

    DateEventPrice
    1/23/2015Sold--0
    Source: Agent Provided Report a problem
    12/26/2014Listed for sale$329,800$67/sqft
    Source: Coldwell Banker Roth Wehrly Graber - IN #552516 Report a problem
    12/15/2014Pending sale$329,800$67/sqft
    Source: Coldwell Banker Roth Wehrly Graber - IN #552516 Report a problem
    9/27/2014Price change$329,800-3%$67/sqft
    Source: Coldwell Banker Roth Wehrly Graber - IN #552516 Report a problem
    8/2/2014Price change$339,900-2.9%$69/sqft
    Source: Coldwell Banker Roth Wehrly Graber - IN #552516 Report a problem
    9/12/2013Listed for sale$349,900-5.4%$71/sqft
    Source: Coldwell Banker Roth Wehrly Graber #9002519 Report a problem
    2/21/2013Listing removed$369,900$75/sqft
    Source: Coldwell Banker Roth Wehrly Graber #9002519 Report a problem
    1/16/2013Price change$369,900-6.8%$75/sqft
    Source: Coldwell Banker Roth Wehrly Graber #3095275 Report a problem
    9/9/2012Price change$396,900-0.5%$81/sqft
    Source: RE/MAX Rainbow #9001499 Report a problem
    6/28/2012Listed for sale$398,900+3889%$81/sqft
    Source: Remax Rainbow Realtors #9001499 Report a problem
    6/9/2011Listing removed$10,000$2/sqft
    Source: Steffen Realty #28241 Report a problem
    6/3/2011Listed for sale$10,000-94.8%$2/sqft
    Source: Steffen Realty #28241 Report a problem
    10/7/1998Sold$192,500$39/sqft
    Source: Public Record Report a problem

    Public tax history

    YearProperty taxesTax assessment
    2025$2,182 +10.3%$445,700 +2.7%
    2024$1,979 -0.7%$433,900 +1.3%
    2023$1,993 +10.1%$428,300 +9.4%
    2022$1,811 +24.2%$391,600 +10.7%
    2021$1,458 +8.3%$353,700 +12.4%
    2020$1,347 +10.2%$314,700 +5.7%
    2019$1,222 +4.4%$297,800 +0.8%
    2018$1,170 +12.1%$295,300 +5.6%
    2017$1,044 -54.3%$279,600 +2.5%
    2016$2,283 +79.2%$272,700 +1.6%
    2014$1,274 -5.5%$268,500 +1.5%
    2013$1,348 +52.8%$264,500 +22.9%
    2012$882 -9.8%$215,200 -14.3%
    2011$978 -11.7%$251,100
    2010$1,108 -4%$251,100 -4%
    2009$1,155 +89.4%$261,500 +37.9%
    2007$610 $189,600
    2006-- $189,600
    Find assessor info on the county website

    Neighborhood: 46538

    Nearby schools

    GreatSchools rating
    Schools provided by the listing agent
    • Elementary: N Webster
    • Middle: Wawasee
    • High: Wawasee

    Source: The MLS. This data may not be complete. We recommend contacting the local school district to confirm school assignments for this home.

    Get pre-qualified for a loan
    At Zillow Home Loans, we can pre-qualify you in as little as 5 minutes with no impact to your credit score.

    An equal housing lender. NMLS #10287.