Welcome to 4069 Elmwood Ave, Louisville, KY 40207 right behind Holy Trinity Church/School in the heart of St. Matthews! This 4 Bedroom, 3 Full Bath, with 2 Separate Garages (3 Car Detached & 2 Car Attached) This home is much larger than it looks and has several updates. Most recently, New 32'x28', 3 Car Garage (2022) Finished with insulation, drywall & Paint, with 12' ceilings, 9' doors and a 12'x32' finished loft upstairs, New Age heavy duty cabinets, Poly Aspartic Floors, 100-amp Service to Garage, Cat 7 HiFi Cable ran throughout, New Concrete Driveway (2022), all together, you can fit up to 12 vehicles in the garage & driveway. New HVAC in Dec 2021, New Windows in Aug 2021, new carpet in the lower levels (2020), fresh paint throughout (2021) New insulation for energy efficiency (2019), New 200-amp Electric Panel, 50-amp quick disconnect for Hot Tub (Jan 2023) the first floor is perfect for entertaining. It has a large, open concept kitchen with custom cabinets, granite countertops and stainless-steel appliances, along with a wet bar area with a wine refrigerator. The kitchen area is great for entertaining and a family gathering space. It has enough room for a table and TV/sitting area, so everyone can gather comfortably. Also on this floor is another spacious living/dining room area (currently used as a dining room), that gets lots of sunlight from the large window in front. The upper level has three bedrooms and a newly remodeled bathroom (2018) with a custom vanity. Two of the bedrooms have carpet but underneath is hardwood floors as the same as the bedroom without carpet. The lower level has a large family room, full bath and another bedroom that would also make a great office for working from home. The basement has lots of storage space, another full bath/laundry area and a great space for another bedroom/toy room/game room, family room. The attached two-car garage has been updated with a Brand-new Garage Door Aug with new garage door opener installed in Aug 2023, It has Propane Heat with a 100 gallon propane tank located outside of the garage. Outside, there is a deck perfect for evening dinners outside, a custom-built shed for gardening supplies and a private fenced-in backyard with a Invisible Fence Brand with 2 collars included, there's also a Doggie Door if you would like your pets to come in and out of the house as they please. There's landscape lighting in front of the home. There is a gate directly to the award-winning school (Holy Trinity Parish School) located behind the house. With this house, you are steps away from amazing community, brand new playgrounds, and lovely walking paths. Washer & Dryer, Shelving in Walk-In Closet in upstairs Bedroom, Security System, Hot Tub, Fridge in Dining area, Fridge & Deep Freezer in Attached Garage ALL Do Not Remain But are Negotiable For Sale with a Separate Agreement.. There are Cameras on the property. See Additional Info/Updates of the Home in Documents. Schedule your showing today at 4069 Elmwood Ave!!
Sold for $475,000
Tax assessed value
$475,000
4069 Elmwood Ave, Saint Matthews, KY 40207
4beds
2,775sqft
Single Family Residence
Built in 1963
9,583 Square Feet Lot
$508,700 Zestimate®
$171/sqft
$3,119 Estimated rent
Home value
$508,700
$483,000 - $534,000
$3,119/mo
Zestimate® history
Owner options
List your home for rent
$3,119/mo
Rent Zestimate®
Find your next renter with Zillow Rental Manager. Plus, with online applications, you can quickly screen prospective tenants – for free.
$3,119/mo
Rent Zestimate®
Refinance and save
$2,949/mo
Est. payment
Refinancing to a lower rate could help reduce your monthly payments and save thousands over the life of the loan.
$2,949/mo
Est. payment
Explore your selling options
Work with a Zillow partner agent
Leverage their expertise and Zillow's premium Showcase listings to get your home seen by more buyers.
Get startedList with your own agent
Get your home in front of millions of buyers by listing it on Zillow.
Learn how to do itSell it yourself
Take full control of how buyers see your home on Zillow by listing For Sale by Owner (FSBO).
List your homeWhat's special
Large family roomCustom vanityLots of storage spacePropane heatWet bar areaNew windowsNew carpet
Zillow last checked:
Listing updated:
Listed by:
Dave Gambol 504-445-0179,
RE/MAX Properties East
Bought with:
Dave Gambol, 270336
RE/MAX Properties East
Source: Metro Search Inc. LLC DBA Apex MLS,MLS#: 1650548
Facts & features
Interior
Bedrooms & bathrooms
- Bedrooms: 4
- Bathrooms: 3
- Full bathrooms: 3
Primary bedroom
- Description: Carpet - with Hardwood Floors Underneath
- Level: Second
- Area: 165
- Dimensions: 15.00 x 11.00
Bedroom
- Description: Carpet - with Hardwood Floors Underneath / Closet
- Level: Second
- Area: 115
- Dimensions: 11.50 x 10.00
Bedroom
- Description: Hardwood Floor
- Level: Second
- Area: 121
- Dimensions: 11.00 x 11.00
Bedroom
- Description: Quad Lower Level - Carpet - Office
- Level: Basement
- Area: 126
- Dimensions: 12.00 x 10.50
Primary bathroom
- Description: Ceramic Tile
- Level: Second
- Area: 55
- Dimensions: 11.00 x 5.00
Full bathroom
- Description: Ceramic Tile
- Level: Basement
- Area: 61.75
- Dimensions: 9.50 x 6.50
Full bathroom
- Description: LVP Flooring
- Level: Basement
Dining room
- Description: Hardwood Floor
- Level: First
- Area: 195.5
- Dimensions: 17.00 x 11.50
Family room
- Description: Ceramic Tile with French Doors to Deck
- Level: First
- Area: 230
- Dimensions: 23.00 x 10.00
Family room
- Description: Quad Lower Level - Carpet - Fireplace
- Level: Basement
- Area: 292.5
- Dimensions: 22.50 x 13.00
Family room
- Description: Carpet - Two Closets
- Level: Basement
- Area: 141.75
- Dimensions: 13.50 x 10.50
Foyer
- Description: Ceramic Tile - Entry Coat Closet
- Level: First
- Area: 39
- Dimensions: 6.50 x 6.00
Kitchen
- Description: Ceramic Tile, Eat In Kitchen
- Level: First
- Area: 258.5
- Dimensions: 23.50 x 11.00
Laundry
- Description: LVP Flooring
- Level: Basement
Other
- Description: Dry Storage - Concrete
- Level: Basement
Heating
- Electric, Forced Air, Natural Gas, Propane
Cooling
- Central Air
Features
- Basement: Finished,Exterior Entry,Walkout Finished
- Number of fireplaces: 1
Interior area
- Total structure area: 1,598
- Total interior livable area: 2,775 sqft
- Finished area above ground: 1,598
- Finished area below ground: 725
Property
Parking
- Total spaces: 5
- Parking features: Detached, Attached, Entry Front, Entry Side, See Remarks, Driveway
- Attached garage spaces: 5
- Has uncovered spaces: Yes
Features
- Levels: Quad-Level
- Stories: 4
- Patio & porch: Deck
- Has spa: Yes
- Spa features: Heated
- Fencing: Other,Privacy,Full,Wood,Electric
Lot
- Size: 9,583 Square Feet
- Dimensions: 73 x 120 x 69 x 130
- Features: Level
Details
- Additional structures: Outbuilding
- Parcel number: 153100440000
Construction
Type & style
- Home type: SingleFamily
- Property subtype: Single Family Residence
Materials
- Wood Frame, Brick Veneer
- Foundation: Concrete Perimeter
- Roof: Shingle
Condition
- Year built: 1963
Utilities & green energy
- Sewer: Public Sewer
- Water: Public
- Utilities for property: Electricity Connected, Natural Gas Connected
Community & HOA
Community
- Subdivision: Trinity Hills
HOA
- Has HOA: No
Location
- Region: Saint Matthews
Financial & listing details
- Price per square foot: $171/sqft
- Tax assessed value: $475,000
- Annual tax amount: $5,349
- Date on market: 2/6/2024
- Electric utility on property: Yes
Price history
| Date | Event | Price |
|---|---|---|
| 2/6/2024 | Sold | $475,000-4.8%$171/sqft |
Source:  Metro Search Inc. LLC DBA Apex MLS #1650548 Report a problem Metro Search Inc. LLC DBA Apex MLS #1650548 Report a problem | ||
| 12/23/2023 | Contingent | $499,000$180/sqft |
Source: Metro Search Inc. LLC DBA Apex MLS #1650548 Report a problem | ||
| 11/30/2023 | Listed for sale | $499,000+51.2%$180/sqft |
Source: Metro Search Inc. LLC DBA Apex MLS #1650548 Report a problem | ||
| 3/2/2021 | Sold | $330,000-5.2%$119/sqft |
Source: Metro Search Inc. LLC DBA Apex MLS #1566154 Report a problem | ||
| 1/6/2021 | Contingent | $348,000$125/sqft |
Source: Metro Search Inc. LLC DBA Apex MLS #1566154 Report a problem | ||
| 12/21/2020 | Pending sale | $348,000$125/sqft |
Source: Semonin REALTORS #1566154 Report a problem | ||
| 12/21/2020 | Contingent | $348,000$125/sqft |
Source: Metro Search Inc. LLC DBA Apex MLS #1566154 Report a problem | ||
| 11/4/2020 | Price change | $348,000-3.1%$125/sqft |
Source: Semonin REALTORS #1566154 Report a problem | ||
| 9/24/2020 | Price change | $359,000-2.4%$129/sqft |
Source: Semonin REALTORS #1566154 Report a problem | ||
| 8/29/2020 | Price change | $368,000-4.4%$133/sqft |
Source: Semonin REALTORS #1566154 Report a problem | ||
| 8/7/2020 | Listed for sale | $385,000+71.1%$139/sqft |
Source: Semonin REALTORS #1566154 Report a problem | ||
| 1/29/2008 | Sold | $225,000$81/sqft |
Source: Public Record Report a problem | ||
Public tax history
| Year | Property taxes | Tax assessment |
|---|---|---|
| 2025 | $5,349 +6.9% | $475,000 +5.8% |
| 2024 | $5,005 +22.1% | $448,910 +25.7% |
| 2023 | $4,100 +7.8% | $357,130 +8.2% |
| 2022 | $3,802 +7.5% | $330,000 +16.1% |
| 2021 | $3,538 +7.8% | $284,210 +0.2% |
| 2020 | $3,281 | $283,560 |
| 2019 | $3,281 +3.3% | $283,560 |
| 2018 | $3,177 | $283,560 |
| 2017 | $3,177 +41.2% | $283,560 +26% |
| 2013 | $2,250 | $225,000 |
| 2011 | $2,250 | $225,000 |
| 2010 | $2,250 | $225,000 |
| 2009 | $2,250 | $225,000 +37.9% |
| 2007 | -- | $163,220 |
| 2006 | -- | $163,220 |
| 2005 | -- | $163,220 |
| 2004 | -- | $163,220 |
Find assessor info on the county website
Neighborhood: Saint Matthews
Nearby homes
- $422,200-- bd2 ba1.5k sqft4067 Elmwood Ave, Saint Matthews, KY 40207Off Market
- $393,800-- bd2 ba1.5k sqft4071 Elmwood Ave, Saint Matthews, KY 40207Off Market
- $574,6004 bd3 ba3.9k sqft4065 Elmwood Ave, Saint Matthews, KY 40207Off Market
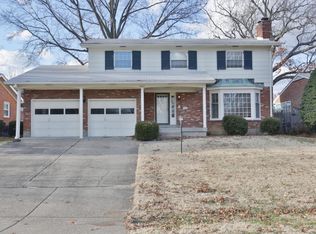
- $450,0005 bd3 ba2.8k sqft4073 Elmwood Ave, Saint Matthews, KY 40207Sold

- $422,600-- bd2 ba1.4k sqft4063 Elmwood Ave, Saint Matthews, KY 40207Off Market
- $16,500-- bd-- ba-- sqftElmwood E, Saint Matthews, KY 40207Off Market
- $416,2002 bd2 ba2.1k sqft401 Elmwood Ct, Saint Matthews, KY 40207Off Market
- $453,4004 bd2 ba2.3k sqft415 Elmwood Ct, Saint Matthews, KY 40207Off Market
Nearby schools
GreatSchools rating
- 4/10Chenoweth Elementary SchoolGrades: PK-5Distance: 1 mi
- 4/10Westport Middle SchoolGrades: 6-8Distance: 2.9 mi
- 1/10Waggener High SchoolGrades: 9-12Distance: 1.5 mi


Get pre-qualified for a loan
At Zillow Home Loans, we can pre-qualify you in as little as 5 minutes with no impact to your credit score.An equal housing lender. NMLS #10287.
Sell for more on Zillow
Get a Zillow Showcase℠ listing at no additional cost and you could sell for .
$508,700
2% more
+$10,174
With Zillow Showcase(estimated)
$518,874
- Kentucky
- Jefferson County
- Louisville
- 40207
- Saint Matthews
- 4069 Elmwood Ave
Nearby cities
Nearby neighborhoods
Nearby zip codes
Other Louisville Topics
