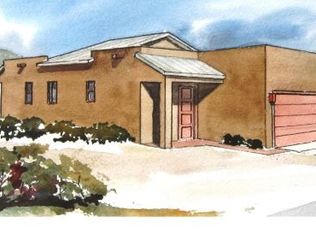
This is a rare opportunity to own the final completed Desert Rose floorplan—and the last single-story home in the Miraflores community. Thoughtfully designed and just completed, this new construction home blends modern comfort with efficient, low-maintenance living.
The open-concept layout creates a natural flow between the kitchen, dining, and living areas, making the home ideal for both everyday living and effortless entertaining. The kitchen is designed with function and style in mind, offering ample workspace and a seamless connection to the main living space.
The single-level design provides ease of living with all essential spaces on one floor, including a well-appointed primary suite that offers a private retreat from the rest of the home. Additional bedrooms provide flexibility for guests, a home office, or creative space.
As the final home of its kind in Miraflores, this residence offers a unique combination of new construction benefits, modern finishes, and long-term peace of mind without the wait of building from scratch. Every detail reflects a fresh, move-in-ready opportunity in a community known for its thoughtful planning and convenient access to NM 599.
Homes like this don’t come up often—especially not the last of a floorplan and the final single-level in the neighborhood, that backs up into a green space.
Sold
Zillow last checked:
Listing updated:
Bought with:
Madeline Woodson, REC20250542
Homewise, Inc
Source: SFARMLS,MLS#: 202602869 Originating MLS: Santa Fe Association of REALTORS
Originating MLS: Santa Fe Association of REALTORSPrice history
| Date | Event | Price |
|---|---|---|
| 8/17/2026 | Sold | -- |
Source:  SFARMLS #202602869 Report a problem SFARMLS #202602869 Report a problem | ||
| 7/13/2026 | Pending sale | $530,000$343/sqft |
Source: SFARMLS #202602869 Report a problem | ||
| 6/27/2026 | Listed for sale | $530,000$343/sqft |
Source: SFARMLS #202602869 Report a problem | ||

Get a cash offer in 3 minutes
Find out how much your home could sell for in as little as 3 minutes with a no-obligation cash offer.
Estimated market value
$530,000
