Incredible Opportunity to Own this Fantastic Home in the Heart of the Irvington District! Walking Distance to the Top Rated Harvey Green Elementary School. Features a 3 beds and 2 baths with Bonus Room Could Be the 4th Bedroom. Spacious Floor Plan. Formal Living Room. Formal Family Room. Updated Kitchen w/ Quartz Countertop, Decorated Tile Backsplash, Soft-Close Cabinets/Drawers. Gas Range/Oven with Microwave Creating Homemade Delicious Dishes. Dual Pane Sliding and Windows Throughout. Laminate Hardwood Floor and Ceramic Tile. LED Recess Lights. Updated Bathrooms with 8ft Stone Wall Panel. Primary Suite with Customize Walk-In Shower Stall. Stucco Exterior. Attached Two Car Garage with Additional Space on the Driveway. Backyard with Fruit Trees and More Room for Expansions. Best Location to Nearby to All Three Top Rated Irvington Attendance Schools, Famous Lake Elizabeth, Parks, Easy Access to 680/880, Starbucks Coffee, Pacific Commons, Costco, BART, 99 Ranch, and More. Must see Since No Photos for Interior only Exterior.
Sold for $1,600,000
$1,600,000
4069 Glenwood St, Fremont, CA 94538
3beds
1,198sqft
Residential, Single Family Residence
Built in 1959
6,144 Square Feet Lot
$1,651,500 Zestimate®
$1,336/sqft
$4,220 Estimated rent
Home value
$1,651,500
$1.55M - $1.77M
$4,220/mo
Zestimate® history
Owner options
List your home for rent
$4,220/mo
Rent Zestimate®
Find your next renter with Zillow Rental Manager. Plus, with online applications, you can quickly screen prospective tenants – for free.
$4,220/mo
Rent Zestimate®
Refinance and save
$10,187/mo
Est. payment
Refinancing to a lower rate could help reduce your monthly payments and save thousands over the life of the loan.
$10,187/mo
Est. payment
Explore your selling options
Work with a Zillow partner agent
Leverage their expertise and Zillow's premium Showcase listings to get your home seen by more buyers.
Get startedList with your own agent
Get your home in front of millions of buyers by listing it on Zillow.
Learn how to do itSell it yourself
Take full control of how buyers see your home on Zillow by listing For Sale by Owner (FSBO).
List your homeWhat's special
Zillow last checked:
Listing updated:
Listed by:
Tim S. Wang DRE #01930839 Off:510-744-3500,
Legacy Real Estate & Assoc.
Bought with:
Kenny Kim, DRE #01107924
Compass
Source: Bay East AOR,MLS#: 41054687
Facts & features
Interior
Bedrooms & bathrooms
- Bedrooms: 3
- Bathrooms: 2
- Full bathrooms: 2
Rooms
- Room types: 2 Bedrooms, 2 Baths, Primary Bedrm Suite - 1, Main Entry, Dining Room, Family Room, Dining Area, Kitchen, Living Room, Primary Bathroom, Primary Bedroom
Bathroom
- Features: Shower Over Tub, Solid Surface, Tile, Updated Baths, Stall Shower
Kitchen
- Features: Counter - Stone, Dishwasher, Garbage Disposal, Gas Range/Cooktop, Microwave, Updated Kitchen
Heating
- None
Cooling
- None
Appliances
- Included: Dishwasher, Gas Range, Microwave
- Laundry: Hookups Only, In Garage
Features
- Updated Kitchen
- Flooring: Laminate, Tile
- Has fireplace: No
- Fireplace features: None
Interior area
- Total structure area: 1,198
- Total interior livable area: 1,198 sqft
Property
Parking
- Total spaces: 2
- Parking features: Garage Door Opener
- Attached garage spaces: 2
Features
- Levels: One
- Stories: 1
- Pool features: None
- Fencing: Fenced
- Has view: Yes
Lot
- Size: 6,144 Square Feet
- Features: Front Yard, Back Yard, Side Yard
Details
- Parcel number: 525127170
- Special conditions: Standard
Construction
Type & style
- Home type: SingleFamily
- Architectural style: Contemporary
- Property subtype: Residential, Single Family Residence
Materials
- Stucco, Wood Siding
- Foundation: Slab
- Roof: Composition
Condition
- Existing
- New construction: No
- Year built: 1959
Details
- Builder name: Irvington Home
Utilities & green energy
- Electric: No Solar
Community & HOA
Community
- Security: Carbon Monoxide Detector(s)
- Subdivision: Irvington
HOA
- Has HOA: No
Location
- Region: Fremont
Financial & listing details
- Price per square foot: $1,336/sqft
- Tax assessed value: $1,632,000
- Price range: $1.6M - $1.6M
- Date on market: 4/4/2024
- Listing agreement: Excl Right
- Listing terms: Cash,Conventional
Price history
| Date | Event | Price |
|---|---|---|
| 10/14/2025 | Listing removed | $4,150$3/sqft |
Source: Zillow Rentals Report a problem | ||
| 8/13/2025 | Price change | $4,150+3.8%$3/sqft |
Source: Zillow Rentals Report a problem | ||
| 8/6/2025 | Listed for rent | $4,000$3/sqft |
Source: Zillow Rentals Report a problem | ||
| 4/23/2024 | Sold | $1,600,000+33.4%$1,336/sqft |
Source:  Bay East AOR #41054687 Report a problem Bay East AOR #41054687 Report a problem | ||
| 4/12/2024 | Pending sale | $1,199,800$1,002/sqft |
Source:  bridgeMLS/CCAR/Bay East AOR #41054687 Report a problem bridgeMLS/CCAR/Bay East AOR #41054687 Report a problem | ||
| 4/4/2024 | Listed for sale | $1,199,800+504.4%$1,002/sqft |
Source: bridgeMLS/CCAR/Bay East AOR #41054687 Report a problem | ||
| 7/10/1998 | Sold | $198,500$166/sqft |
Source: Bay East AOR #10515129 Report a problem | ||
Public tax history
| Year | Property taxes | Tax assessment |
|---|---|---|
| 2025 | -- | $1,632,000 +435% |
| 2024 | $4,283 +3.1% | $305,071 +2% |
| 2023 | $4,155 +1.8% | $299,091 +2% |
| 2022 | $4,081 +2.4% | $293,227 +2% |
| 2021 | $3,987 +1.4% | $287,479 +1% |
| 2020 | $3,932 +1% | $284,530 +2% |
| 2019 | $3,892 +4.6% | $278,953 +2% |
| 2018 | $3,720 | $273,484 +2% |
| 2017 | $3,720 +2% | $268,123 +2% |
| 2016 | $3,647 +3.6% | $262,867 +1.5% |
| 2015 | $3,521 | $258,918 +2% |
| 2014 | $3,521 | $253,847 +0.5% |
| 2013 | -- | $252,702 +2% |
| 2012 | -- | $247,746 +2% |
| 2011 | -- | $242,889 +0.8% |
| 2010 | -- | $241,076 -0.2% |
| 2009 | -- | $241,649 +2% |
| 2008 | -- | $236,910 +2% |
| 2007 | -- | $232,266 +2% |
| 2006 | -- | $227,712 +2% |
| 2005 | -- | $223,248 +2% |
| 2004 | -- | $218,872 +1.9% |
| 2003 | -- | $214,863 +2% |
| 2002 | -- | $210,650 +2% |
| 2001 | $2,417 | $206,520 |
Find assessor info on the county website
Neighborhood: Grimmer
Nearby homes
- $1,151,0003 bd1 ba950 sqft4081 Glenwood St, Fremont, CA 94538Off Market
- $1,590,0003 bd2 ba1.6k sqft4057 Glenwood St, Fremont, CA 94538Off Market
- $1,597,0004 bd2 ba1.4k sqft4072 Fairwood St, Fremont, CA 94538Off Market
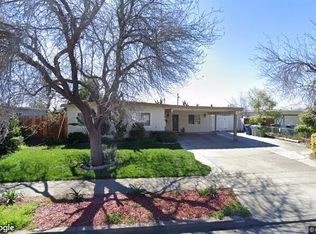
- $1,301,2003 bd1 ba950 sqft4084 Fairwood St, Fremont, CA 94538Off Market
- $999,0003 bd1 ba950 sqft4093 Glenwood St, Fremont, CA 94538Pending
- $1,877,5004 bd3 ba2k sqft4045 Glenwood St, Fremont, CA 94538Off Market
- $1,154,7003 bd1 ba925 sqft4060 Fairwood St, Fremont, CA 94538Off Market
- $--1 bd1 ba400 sqft4070 Glenwood St SUITE 1, Fremont, CA 94538Off Market
Nearby schools
GreatSchools rating
- 9/10Harvey Green Elementary SchoolGrades: K-5Distance: 0.2 mi
- 9/10John M. Horner Middle SchoolGrades: 6-8Distance: 1 mi
- 10/10Irvington High SchoolGrades: 9-12Distance: 0.8 mi
Schools provided by the listing agent
- District: Fremont (510) 657-2350
Source: Bay East AOR. This data may not be complete. We recommend contacting the local school district to confirm school assignments for this home.
Get a cash offer in 3 minutes
Find out how much your home could sell for in as little as 3 minutes with a no-obligation cash offer.
Estimated market value
$1,651,500
Get a cash offer in 3 minutes
Find out how much your home could sell for in as little as 3 minutes with a no-obligation cash offer.
Estimated market value
$1,651,500
- California
- Alameda County
- Fremont
- 94538
- Grimmer
- 4069 Glenwood St
Nearby cities
Nearby neighborhoods
Nearby zip codes
Other Fremont Topics
