This well-maintained home is nestled in the charming patio community of Deerfield Village. The spacious 3-bedroom, 2-bathroom home is perfect for relaxing and entertaining. One bedroom has engineered-wood floors and was used as a home office. A foyer welcomes you into the home. The formal dining room is situated at the entrance and adjacent to the kitchen. The open living area has a gas fireplace and wood floors. As you move into the kitchen, you pass the courtyard. Step out to enjoy the lovely breeze. The primary bedroom and bathroom are located at the rear of the home. While the third bedroom and secondary bathroom are located at the front of the home near the attached garage. This property is a true gem in the heart of the community.
Pending
Price cut: $4K (8/3)
$275,900
4069 Heathersage Dr, Houston, TX 77084
3beds
2,401sqft
Single Family Residence
Built in 1991
5,501 Square Feet Lot
$268,100 Zestimate®
$115/sqft
$92/mo HOA
What's special
Gas fireplaceAttached garageWood floorsEngineered-wood floorsFormal dining room
- 215 days
- 79
- 8
Zillow last checked:
Listing updated:
Listed by:
Kourtney Walker TREC #0629906 832-452-4683,
Coldwell Banker Realty - Greater Northwest
Source: HAR,MLS#: 71362822
Facts & features
Interior
Bedrooms & bathrooms
- Bedrooms: 3
- Bathrooms: 2
- Full bathrooms: 2
Rooms
- Room types: Utility Room
Primary bedroom
- Level: First
- Area: 255
- Dimensions: 17X15
Bedroom
- Level: First
- Area: 168
- Dimensions: 14X12
Bedroom
- Level: First
- Area: 182
- Dimensions: 13X14
Breakfast
- Level: First
Dining room
- Level: First
- Area: 180
- Dimensions: 12X15
Kitchen
- Level: First
- Area: 374
- Dimensions: 22X17
Living room
- Level: First
- Area: 342
- Dimensions: 18X19
Heating
- Natural Gas
Cooling
- Electric
Appliances
- Included: Disposal, Electric Oven, Microwave, Dishwasher
- Laundry: Electric Dryer Hookup, Gas Dryer Hookup, Washer Hookup
Features
- All Bedrooms Down
- Number of fireplaces: 1
- Fireplace features: Gas
Interior area
- Total structure area: 2,401
- Total interior livable area: 2,401 sqft
Property
Parking
- Total spaces: 2
- Parking features: Attached
- Attached garage spaces: 2
Features
- Stories: 1
- Has spa: Yes
- Fencing: Back Yard
Lot
- Size: 5,501 Square Feet
- Features: Back Yard, Patio Lot, 0 Up To 1/4 Acre
Details
- Parcel number: 1094960000005
Construction
Type & style
- Home type: SingleFamily
- Architectural style: Ranch
- Property subtype: Single Family Residence
Materials
- Brick
- Foundation: Slab
- Roof: Composition
Condition
- New construction: No
- Year built: 1991
Utilities & green energy
- Water: Water District
Community & HOA
Community
- Subdivision: Deerfield Village Patio Homes
HOA
- Has HOA: Yes
- HOA fee: $1,100 annually
Location
- Region: Houston
Financial & listing details
- Price per square foot: $115/sqft
- Tax assessed value: $308,900
- Annual tax amount: $6,163
- Date on market: 2/3/2026
- Listing terms: Cash,Conventional,FHA,Investor,VA Loan
Estimated market value
$268,100
$255,000 - $282,000
$2,006/mo
Price history
| Date | Event | Price |
|---|---|---|
| 8/14/2026 | Pending sale | $275,900$115/sqft |
Source:  HAR #71362822 Report a problem HAR #71362822 Report a problem | ||
| 8/3/2026 | Price change | $275,900-1.4%$115/sqft |
Source: HAR #71362822 Report a problem | ||
| 7/9/2026 | Price change | $279,900-6.7%$117/sqft |
Source: HAR #71362822 Report a problem | ||
| 3/24/2026 | Price change | $299,900-1.7%$125/sqft |
Source: HAR #71362822 Report a problem | ||
| 2/3/2026 | Listed for sale | $305,000$127/sqft |
Source: HAR #71362822 Report a problem | ||
| 4/20/2025 | Pending sale | $305,000$127/sqft |
Source: HAR #14752981 Report a problem | ||
| 3/31/2025 | Listed for sale | $305,000$127/sqft |
Source: HAR #14752981 Report a problem | ||
Public tax history
| Year | Property taxes | Tax assessment |
|---|---|---|
| 2025 | $101 | $308,900 +6.7% |
| 2024 | $101 | $289,489 -12.3% |
| 2023 | -- | $329,955 +9.3% |
| 2022 | $147 | $301,863 +24.9% |
| 2021 | -- | $241,594 +3.6% |
| 2020 | $139 -49.9% | $233,102 +1.9% |
| 2019 | $278 -82.6% | $228,792 -1.8% |
| 2018 | $1,593 | $233,018 |
| 2017 | $1,593 0% | $233,018 |
| 2016 | $1,593 +3.1% | $233,018 |
| 2015 | $1,545 | $233,018 +19.6% |
| 2014 | $1,545 | $194,825 +9.7% |
| 2013 | -- | $177,602 |
| 2012 | -- | $177,602 |
| 2011 | -- | $177,602 |
| 2010 | -- | $177,602 |
| 2009 | -- | $177,602 +6.5% |
| 2007 | -- | $166,700 |
| 2006 | -- | $166,700 |
| 2005 | -- | $166,700 |
| 2004 | -- | $166,700 |
| 2003 | -- | $166,700 +5.5% |
| 2002 | -- | $158,000 |
| 2001 | -- | $158,000 |
| 2000 | -- | $158,000 |
Find assessor info on the county website
Monthly payment
Est. payment
Payment breakdown
Explore the cost of this home by adjusting the details. Changes won't be saved.Climate risks
Neighborhood: 77084
Nearby schools
Schools provided by the listing agent
- Elementary: Wilson Elementary School (Cypress-Fairbanks)
- Middle: Watkins Middle School
- High: Cypress Lakes High School
Source: HAR. This data may not be complete. We recommend contacting the local school district to confirm school assignments for this home.
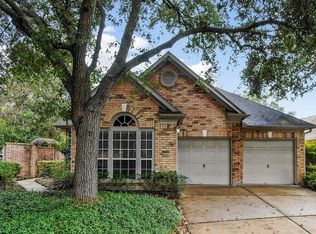

Similar homes
- $260,0005 bd2 ba2.3k sqft18755 Clover Glen Ln, Houston, TX 77084For Sale
 MLS ID #58909341, Richard Olivas, Corcoran Prestige Realty. HAR
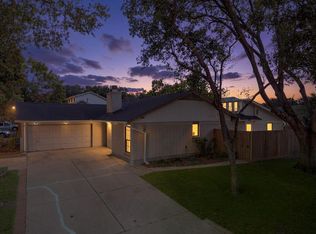
 - $269,9003 bd2 ba1.8k sqft5715 S Magazine Cir, Houston, TX 77084For Sale
 MLS ID #29497555, Jacqueline Davis, Compass RE Texas, LLC - The Heights. HAR
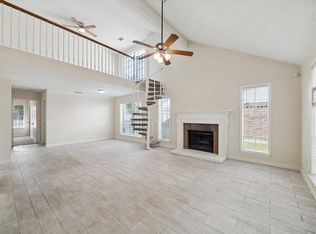
 - $349,9004 bd3 ba2.6k sqft18502 Mill Path Ct, Houston, TX 77084For Sale
 MLS ID #35049970, David Dancel, Camelot Realty Group. HAR
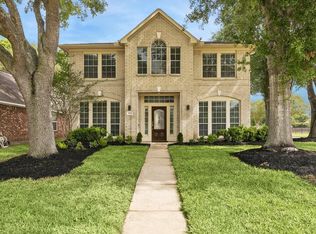
 - $275,0003 bd2 ba1.6k sqft6527 Harcourt Bridge Dr, Houston, TX 77084For Sale
 MLS ID #28094589, Danny Garcia, Realty Of America, LLC. HAR
