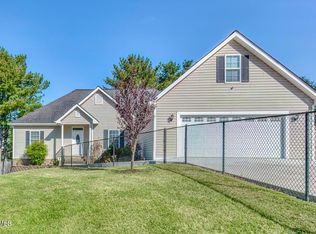
Open House Saturday 8th 9:30am-11:30. This move-in ready home offers 3 bedrooms, 2.5 bathrooms, and a spacious layout with beautiful hardwood floors and fresh paint throughout. The large basement provides endless possibilities and could easily serve as a fourth bedroom, recreation room, home office, or be converted into a spacious primary suite. The basement also features a convenient half bath with a laundry room combination, making the space even more functional. The kitchen is equipped with stainless steel appliances, and the roof is less than a year old, offering added peace of mind. Step outside to enjoy the large, fully fenced backyard with mature trees that provide privacy. The sellers are also including an American Home Shield home warranty. Conveniently located near King University, the Bristol Country Club, and just 10 minutes from downtown Bristol, this home combines comfort, updates, versatility, and an excellent location. Yard Barn does not convey Buyer and Buyer's agent to verify
Sold for $347,500
Zestimate®
$347,500
4069 Old Jonesboro Rd, Bristol, TN 37620
3beds
1,837sqft
Single Family Residence, Residential
Built in 1993
0.38 Acres Lot
$347,500 Zestimate®
$189/sqft
$2,295 Estimated rent
Home value
$347,500
$330,000 - $368,000
$2,295/mo
Zestimate® history
Owner options
List your home for rent
$2,295/mo
Rent Zestimate®
Find your next renter with Zillow Rental Manager. Plus, with online applications, you can quickly screen prospective tenants – for free.
$2,295/mo
Rent Zestimate®
Refinance and save
$2,191/mo
Est. payment
Refinancing to a lower rate could help reduce your monthly payments and save thousands over the life of the loan.
$2,191/mo
Est. payment
Explore your selling options
Work with a Zillow partner agent
Leverage their expertise and Zillow's premium Showcase listings to get your home seen by more buyers.
Get startedList with your own agent
Get your home in front of millions of buyers by listing it on Zillow.
Learn how to do itSell it yourself
Take full control of how buyers see your home on Zillow by listing For Sale by Owner (FSBO).
List your homeWhat's special
Large fully fenced backyardFresh paint throughoutLarge basementBeautiful hardwood floorsSpacious layout
Zillow last checked:
Listing updated:
Listed by:
Sarah Arguelles 423-534-6441,
Turn Key Realty, LLC
Bought with:
Sharon Haynes, 377590
Turn Key Realty, LLC
Source: TVRMLS,MLS#: 9999222
Facts & features
Interior
Bedrooms & bathrooms
- Bedrooms: 3
- Bathrooms: 3
- Full bathrooms: 2
- 1/2 bathrooms: 1
Primary bedroom
- Level: First
Bedroom 2
- Level: First
Bedroom 3
- Level: First
Den
- Level: Basement
Laundry
- Level: Basement
Heating
- Natural Gas
Cooling
- Central Air
Appliances
- Included: Dishwasher, Microwave, Range, Refrigerator
- Laundry: Electric Dryer Hookup, Washer Hookup
Features
- Flooring: Carpet, Ceramic Tile, Hardwood
- Doors: French Doors
- Windows: Window Treatments
- Basement: Block
Interior area
- Total structure area: 2,530
- Total interior livable area: 1,837 sqft
- Finished area below ground: 572
Property
Parking
- Total spaces: 2
- Parking features: Asphalt, Attached
- Attached garage spaces: 2
Features
- Levels: Split Level
- Patio & porch: Deck, Porch
- Fencing: Full
Lot
- Size: 0.38 Acres
- Dimensions: 100 x 140 IRR
- Topography: Level
Details
- Parcel number: 021m C 00500 000
- Zoning: R 1A
Construction
Type & style
- Home type: SingleFamily
- Property subtype: Single Family Residence, Residential
Materials
- Brick, Vinyl Siding
- Foundation: Block
- Roof: Shingle
Condition
- Above Average
- New construction: No
- Year built: 1993
Details
- Warranty included: Yes
Utilities & green energy
- Sewer: Public Sewer
- Water: Public
Community & HOA
Community
- Subdivision: Not In Subdivision
HOA
- Has HOA: No
Location
- Region: Bristol
Financial & listing details
- Price per square foot: $189/sqft
- Tax assessed value: $264,100
- Annual tax amount: $2,283
- Date on market: 8/7/2026
- Listing terms: Cash,Conventional,FHA,VA Loan
Price history
| Date | Event | Price |
|---|---|---|
| 9/11/2026 | Sold | $347,500-0.7%$189/sqft |
Source: TVRMLS #9999222 Report a problem | ||
| 8/10/2026 | Pending sale | $350,000$191/sqft |
Source: TVRMLS #9999222 Report a problem | ||
| 8/7/2026 | Listed for sale | $350,000+134.9%$191/sqft |
Source: TVRMLS #9999222 Report a problem | ||
| 7/11/2008 | Sold | $148,990$81/sqft |
Source: Public Record Report a problem | ||
Public tax history
| Year | Property taxes | Tax assessment |
|---|---|---|
| 2025 | $2,283 +18.7% | $66,025 +62.9% |
| 2024 | $1,923 +8.1% | $40,525 |
| 2023 | $1,780 | $40,525 |
| 2022 | $1,780 | $40,525 |
| 2021 | -- | $40,525 +12.9% |
| 2020 | $1,699 +84.1% | $35,900 |
| 2019 | $923 -45.4% | $35,900 |
| 2018 | $1,691 +0% | $35,900 |
| 2017 | $1,691 | $35,900 +2.7% |
| 2016 | $1,691 +6.3% | $34,950 +0.1% |
| 2014 | $1,591 | $34,927 |
| 2013 | $1,591 +0.8% | $34,927 |
| 2012 | $1,579 +5% | $34,927 +0.3% |
| 2011 | $1,504 | $34,814 |
| 2010 | $1,504 | $34,814 |
| 2009 | $1,504 | $34,814 |
| 2008 | -- | $34,814 +47.7% |
| 2007 | $1,166 +2.5% | $23,565 |
| 2006 | $1,138 | $23,565 |
| 2005 | $1,138 -3.8% | $23,565 |
| 2004 | $1,183 +10.2% | $23,565 +3.2% |
| 2002 | $1,073 | $22,834 |
| 2001 | -- | $22,834 -72.4% |
| 2000 | -- | $82,808 |
Find assessor info on the county website
Neighborhood: 37620
Nearby homes
- $410,0004 bd3 ba2.4k sqft4061 Old Jonesboro Rd, Bristol, TN 37620Sold
- $153,800-- bd2 ba1k sqft56 Tulip Grove Cir, Bristol, TN 37620Off Market
- $152,800-- bd2 ba1k sqft56 Tulip Grove Cir, Bristol, TN 37620Off Market
- $146,000-- bd2 ba1k sqft56 Tulip Grove Cir, Bristol, TN 37620Off Market
- $152,100-- bd2 ba1k sqft56 Tulip Grove Cir APT 2, Bristol, TN 37620Off Market
- $149,800-- bd2 ba1k sqft56 Tulip Grove Cir, Bristol, TN 37620Off Market
- $149,7002 bd2 ba1k sqft56 Tulip Grove Cir APT 1, Bristol, TN 37620Off Market
- $164,200-- bd2 ba1.2k sqft48 Tulip Grove Cir, Bristol, TN 37620Off Market
Nearby schools
GreatSchools rating
- 9/10Holston View Elementary SchoolGrades: PK-5Distance: 0.6 mi
- 5/10Bristol Tennessee Middle SchoolGrades: 6-8Distance: 2.3 mi
- 7/10Tennessee High SchoolGrades: 9-12Distance: 2.5 mi
Schools provided by the listing agent
- Elementary: Holston View
- Middle: Tennessee Middle
- High: Tennessee
Source: TVRMLS. This data may not be complete. We recommend contacting the local school district to confirm school assignments for this home.
Get a cash offer in 3 minutes
Find out how much your home could sell for in as little as 3 minutes with a no-obligation cash offer.
Estimated market value
$347,500
Get a cash offer in 3 minutes
Find out how much your home could sell for in as little as 3 minutes with a no-obligation cash offer.
Estimated market value
$347,500
- Tennessee
- Sullivan County
- Bristol
- 37620
- 4069 Old Jonesboro Rd
