Quality-built 2004 Craftsman on 1.78 acres of level, private land with breathtaking Mt. Hood views. This 2,438sq ft, 4-bedroom, 2.5-bath property offers a rare blend of comfort, flexibility, and timeless design. A welcoming covered front porch sets the tone, perfect for relaxing and taking in the peaceful surroundings and local wildlife. A historic stone wall dating back to the early 1900s borders the north and east sides, adding charm, character, and a sense of privacy. Inside, the flexible layout features a formal living room, dedicated office or den, and a vaulted great room filled with natural southern light and stunning mountain views. The kitchen is designed for everyday living and entertaining, with stainless steel appliances, rich wood cabinetry, a dining nook, and a wine bar. A spacious utility room adds convenience with built-ins, washer and dryer, and a dog washing station, ideal for pets and active lifestyles. The main-level primary suite offers a private retreat with a jetted soaking tub, dual vanities, walk-in closet, and direct access to a covered patio. Upstairs, three additional bedrooms provide versatility, including an oversized room perfect for a second office, gym, or playroom. The grounds are truly special- mature trees, multiple fruit trees (pear, cherry, plum), and a large pond with a meditation rock create a serene, park-like setting. Enjoy watching Mallard ducks on the water and the occasional great blue heron visit. A circular driveway leads to an oversized attached two-car garage. Ideally located on Hood River’s westside, this property offers peaceful living with easy access to schools, trails, and town. A rare opportunity to own a beautifully maintained home with spectacular views, usable land, and a truly unique setting.
Sold
$1,500,000
4069 Post Canyon Dr, Hood River, OR 97031
4beds
2,438sqft
Residential, Single Family Residence
Built in 2004
1.78 Acres Lot
$1,500,100 Zestimate®
$615/sqft
$4,089 Estimated rent
Home value
$1,500,100
Estimated sales range
Not available
$4,089/mo
Zestimate® history
Owner options
List your home for rent
$4,089/mo
Rent Zestimate®
Find your next renter with Zillow Rental Manager. Plus, with online applications, you can quickly screen prospective tenants – for free.
$4,089/mo
Rent Zestimate®
Refinance and save
$7,079/mo
Est. payment
Refinancing to a lower rate could help reduce your monthly payments and save thousands over the life of the loan.
$7,079/mo
Est. payment
Explore your selling options
Work with a Zillow partner agent
Leverage their expertise and Zillow's premium Showcase listings to get your home seen by more buyers.
Get startedList with your own agent
Get your home in front of millions of buyers by listing it on Zillow.
Learn how to do itSell it yourself
Take full control of how buyers see your home on Zillow by listing For Sale by Owner (FSBO).
List your homeWhat's special
Wine barWalk-in closetDedicated office or denMature treesOversized attached two-car garageCircular drivewayDual vanities
Zillow last checked:
Listing updated:
Listed by:
Maui Meyer rmls@copperwest.com,
Copper West Real Estate
Bought with:
Jane Parker, 951200150
Don Nunamaker
Source: RMLS (OR),MLS#: 720854827
Facts & features
Interior
Bedrooms & bathrooms
- Bedrooms: 4
- Bathrooms: 3
- Full bathrooms: 2
- Partial bathrooms: 1
- Main level bathrooms: 2
Rooms
- Room types: Bedroom 4, Bedroom 2, Bedroom 3, Dining Room, Family Room, Kitchen, Living Room, Primary Bedroom
Primary bedroom
- Features: Exterior Entry, Ensuite, Soaking Tub, Wainscoting, Walkin Shower
- Level: Main
Bedroom 2
- Features: Closet, Wallto Wall Carpet
- Level: Upper
Bedroom 3
- Features: Closet, Wallto Wall Carpet
- Level: Upper
Bedroom 4
- Features: Closet, Wallto Wall Carpet
- Level: Upper
Dining room
- Features: Hardwood Floors, High Ceilings
- Level: Main
Family room
- Features: Hardwood Floors
- Level: Main
Kitchen
- Features: Eat Bar, Eating Area, Gas Appliances, Free Standing Range, Free Standing Refrigerator, Granite
- Level: Main
Living room
- Features: Builtin Features, Exterior Entry, Hardwood Floors, High Ceilings
- Level: Main
Heating
- Forced Air
Appliances
- Included: Dishwasher, Free-Standing Gas Range, Range Hood, Stainless Steel Appliance(s), Wine Cooler, Washer/Dryer, Gas Appliances, Free-Standing Range, Free-Standing Refrigerator, Gas Water Heater, Tank Water Heater
- Laundry: Laundry Room
Features
- Central Vacuum, Granite, High Ceilings, Vaulted Ceiling(s), Closet, Eat Bar, Eat-in Kitchen, Built-in Features, Soaking Tub, Wainscoting, Walkin Shower, Kitchen Island, Tile
- Flooring: Hardwood, Wall to Wall Carpet
- Windows: Double Pane Windows
- Basement: Crawl Space
Interior area
- Total structure area: 2,438
- Total interior livable area: 2,438 sqft
Property
Parking
- Total spaces: 2
- Parking features: Driveway, Off Street, Attached
- Attached garage spaces: 2
- Has uncovered spaces: Yes
Accessibility
- Accessibility features: Garage On Main, Main Floor Bedroom Bath, Utility Room On Main, Walkin Shower, Accessibility
Features
- Levels: Two
- Stories: 2
- Patio & porch: Covered Patio, Deck, Porch
- Exterior features: Water Feature, Yard, Exterior Entry
- Has view: Yes
- View description: Mountain(s), Territorial
- Waterfront features: Pond
Lot
- Size: 1.78 Acres
- Features: Level, Trees, Acres 1 to 3
Details
- Parcel number: 12111
- Zoning: GMARR-2
Construction
Type & style
- Home type: SingleFamily
- Architectural style: Craftsman
- Property subtype: Residential, Single Family Residence
Materials
- Lap Siding, Shake Siding
- Foundation: Concrete Perimeter
- Roof: Composition
Condition
- Resale
- New construction: No
- Year built: 2004
Utilities & green energy
- Gas: Gas
- Sewer: Septic Tank
- Water: Public
Community & HOA
Community
- Security: None
HOA
- Has HOA: No
Location
- Region: Hood River
Financial & listing details
- Price per square foot: $615/sqft
- Tax assessed value: $974,430
- Annual tax amount: $5,157
- Date on market: 3/25/2026
- Cumulative days on market: 7 days
- Listing terms: Cash,Conventional,VA Loan
- Road surface type: Paved
Price history
| Date | Event | Price |
|---|---|---|
| 5/20/2026 | Sold | $1,500,000+7.1%$615/sqft |
Source:  RMLS (OR) #720854827 Report a problem RMLS (OR) #720854827 Report a problem | ||
| 4/1/2026 | Pending sale | $1,400,000$574/sqft |
Source: RMLS (OR) #720854827 Report a problem | ||
| 3/25/2026 | Listed for sale | $1,400,000$574/sqft |
Source: RMLS (OR) #720854827 Report a problem | ||
| 1/15/2026 | Sold | $1,400,000+63.7%$574/sqft |
Source: Public Record Report a problem | ||
| 4/12/2007 | Sold | $855,000$351/sqft |
Source: Public Record Report a problem | ||
Public tax history
| Year | Property taxes | Tax assessment |
|---|---|---|
| 2024 | $4,854 +2.7% | $361,320 +3% |
| 2023 | $4,724 +2% | $350,800 +3% |
| 2022 | $4,629 +3.7% | $340,590 +3% |
| 2021 | $4,463 +12% | $330,670 +3% |
| 2020 | $3,986 | $321,040 +3% |
| 2019 | $3,986 +2.2% | $311,690 +3% |
| 2018 | $3,901 | $302,620 +3% |
| 2017 | $3,901 +4.8% | $293,810 +3% |
| 2016 | $3,722 | $285,260 +3% |
| 2015 | $3,722 +5.9% | $276,960 +3% |
| 2014 | $3,515 | $268,900 +3% |
| 2013 | $3,515 +5% | $261,070 +3% |
| 2012 | $3,347 +3.2% | $253,470 +3% |
| 2011 | $3,244 +6.1% | $246,090 +3% |
| 2010 | $3,056 +2% | $238,930 +3% |
| 2009 | $2,996 +9% | $231,980 +3% |
| 2008 | $2,749 | $225,230 +3% |
| 2007 | -- | $218,673 |
Find assessor info on the county website
Neighborhood: 97031
Nearby homes
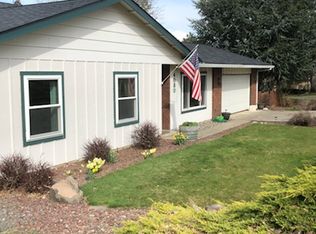
- $847,5003 bd2 ba2k sqft4080 Post Canyon Dr, Hood River, OR 97031Off Market
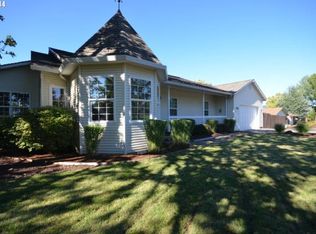
- $769,5003 bd2 ba1.6k sqft4090 Post Canyon Dr, Hood River, OR 97031Off Market
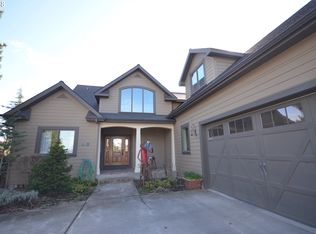
- $1,700,7003 bd4 ba3.5k sqft4081 Post Canyon Dr, Hood River, OR 97031Off Market
- $736,600-- bd-- ba-- sqft4061 Post Canyon Dr, Hood River, OR 97031Off Market
- $902,8003 bd2 ba2k sqft4100 Post Canyon Dr, Hood River, OR 97031Off Market
- $897,1003 bd2 ba1.7k sqft4060 Post Canyon Dr, Hood River, OR 97031Off Market
- $835,3003 bd2 ba1.6k sqft4099 Haven Dr, Hood River, OR 97031Off Market
- $715,5004 bd2 ba1.5k sqft4095 Haven Dr, Hood River, OR 97031Off Market
Nearby schools
GreatSchools rating
- 9/10Westside Elementary SchoolGrades: K-5Distance: 0.8 mi
- 6/10Hood River Middle SchoolGrades: 6-8Distance: 1.5 mi
- 8/10Hood River Valley High SchoolGrades: 9-12Distance: 1.2 mi
Schools provided by the listing agent
- Elementary: Westside
- Middle: Hood River
- High: Hood River Vall
Source: RMLS (OR). This data may not be complete. We recommend contacting the local school district to confirm school assignments for this home.


Get pre-qualified for a loan
At Zillow Home Loans, we can pre-qualify you in as little as 5 minutes with no impact to your credit score.An equal housing lender. NMLS #10287.
- Oregon
- Hood River County
- Hood River
- 97031
- 4069 Post Canyon Dr
Nearby cities
Nearby zip codes
Other Hood River Topics
