Skip main navigation
Off market
  • $470,100

    4069 S 4 Mile Run Dr Unit 202, Arlington, VA 22204

    2beds
    2baths
    1,135sqft
    Condo
    Built in 2006
    -- sqft lot
    $470,100 Zestimate®
    $414/sqft
    $3,221 Estimated rent

    Home value

    $470,100

    $432,000 - $508,000

    $3,221/mo

    Zestimate® history
    Loading
    Loading...

    Owner options

    List your home for rent

    $3,221/mo

    Rent Zestimate®

    Find your next renter with Zillow Rental Manager. Plus, with online applications, you can quickly screen prospective tenants – for free.

    Learn more

    $3,221/mo

    Rent Zestimate®

    Refinance and save

    $2,946/mo

    Est. payment

    Refinancing to a lower rate could help reduce your monthly payments and save thousands over the life of the loan.

    See today's rates

    $2,946/mo

    Est. payment

    Explore your selling options

    Work with a Zillow partner agent

    Leverage their expertise and Zillow's premium Showcase listings to get your home seen by more buyers.

    Get started

    List with your own agent

    Get your home in front of millions of buyers by listing it on Zillow.

    Learn how to do it

    Sell it yourself

    Take full control of how buyers see your home on Zillow by listing For Sale by Owner (FSBO).

    List your home

    What's special

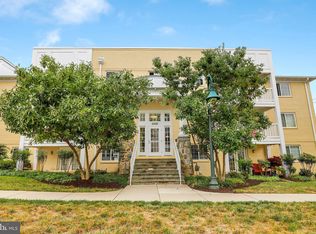
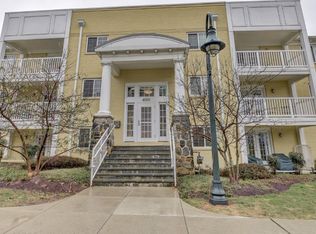
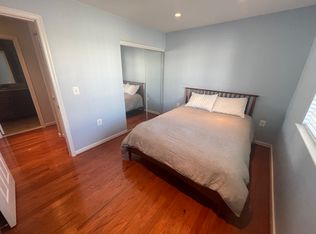
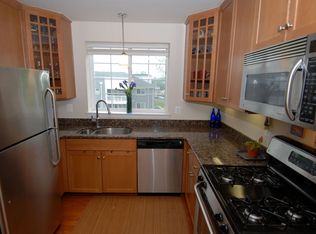
    $2,250 for a 2 Bedroom 2 Bathroom with a Sunroom that can easily be used as an office, extra bedroom, nursery, or den. Unit is located at the West Village of Shirlington which is less than a mile from downtown Shirlington, adjacent to the largest dog park in Arlington County and right on Four Mile Run/WOD Bike trail. **Dogs and cats are welcome pending owners approval and deposit. Available now for immediate occupancy. Condo Details: Bruce hardwood floors throughout and ceramic tile in the bathrooms. Gourmet kitchen with granite countertops, stainless steel appliances, islands and gas cooking. Brand new stainless steel dishwasher and garbage disposal. First full bathroom includes fully tiled shower unit with glass doors. Master bedroom includes walk-in closet and custom built-ins. 2nd full bathroom is located off the master bedroom and includes a sculpted tub. 2nd bedroom includes sliding double door closet. Full sized Front loading washer and dryer in the unit. Den, perfect for office or sitting room. Sunroom includes oversized windows and ceramic tile. Wired for Verizon Fios Two cable outlets in the living room area for various layout options Located on the second level, so conveniently located above the ground level- just high enough to avoid people walking by your windows, but not too many stairs to climb. One dedicated parking space and then street parking outside of units Water, Gas, Trash and Sewer included in rent. Separate large locked storage unit cage for extra space West Village Condo Community Details: Free shuttle to and from Pentagon City Metro during commuter hours Largest swimming pool in Arlington County with new sundeck and baby pool Several outdoor grilling areas and playgrounds Fitness center with bikes, weights, treadmills, ellipticals and more Clubroom with great room with balcony overlooking pool and pool tables. Private screening movie room Business center with high speed internet access, computers, printers and fax machine Area Attractions & Accessibility Metro and ART bus stops right outside unit Walter Reed Community Center and Athletic fields across the street Two community gardens Two dog parks Four Mile Run and WOD Bike Trail Downtown Shirlington restaurants East access to Rt 7, 395, Glebe Rd, Rt 50, Columbia Pike, The Pentagon, Alexandria, Downtown, Washington Blvd and George Mason

    This property is not currently displayed as for sale or rent on Zillow. This may be different from what's on other websites or public sources.
    Facts & features

    Interior

    Bedrooms & bathrooms
    • Bedrooms: 2
    • Bathrooms: 2
    Heating
    • Forced air
    Cooling
    • Other
    Appliances
    • Included: Dishwasher, Garbage disposal, Microwave, Range / Oven, Refrigerator, Washer
    Features
    • Flooring: Tile, Hardwood
    Interior area
    • Total interior livable area: 1,135 sqft

    Property

    Parking
    • Parking features: Off-street, On-street

    Construction

    Type & style
    • Home type: Condo
    Condition
    • Year built: 2006

    Community & HOA

    Community
    • Features: Fitness Center
    Location
    • Region: Arlington

    Financial & listing details

    • Price per square foot: $414/sqft

    Price history

    DateEventPrice
    3/24/2021Listing removed--
    Source: Owner Report a problem
    3/9/2017Listing removed$2,250$2/sqft
    Source: Owner Report a problem
    1/18/2017Listed for rent$2,250-2.2%$2/sqft
    Source: Owner Report a problem
    12/22/2015Listing removed$2,300$2/sqft
    Source: Owner Report a problem
    12/14/2015Listed for rent$2,300$2/sqft
    Source: Owner Report a problem

    Public tax history

    Tax history is unavailable.

    Neighborhood: Douglas Park

    Nearby schools

    GreatSchools rating
    Get a cash offer in 3 minutes
    Find out how much your home could sell for in as little as 3 minutes with a no-obligation cash offer.
    Estimated market value
    $470,100
    Get a cash offer in 3 minutes
    Find out how much your home could sell for in as little as 3 minutes with a no-obligation cash offer.
    Estimated market value
    $470,100