Exquisite and elegant home filled with custom and handcrafted details in the fabulous guard gated Tuscan Cliffs community. Take your golf cart and enjoy SoHi Golf nearby, one of the best country club and golf course in Nevada where you can experience championship golf , swim, eat, play tennis and pickleball. Then retreat to your home in your oversize .43 acre corner cul-de-sac for a fabulous outdoor lifestyle; Viking BBQ and soak in your jacuzzi or swim laps in your 930 sq ft pool. Your gourmet lifestyle continues inside with your Italian ILVE range and your temperature controlled 468 red wine cellar and 108 white wine refrigeration. Unique hotel quality chandeliers and iron brass stair case frames this beautiful home. 4 ensuite bedrooms , 4.5 bath, den. Included is a Next-gen suite with sitting room , kitchen , cozy electric fireplace. Also , features an opulent master with luxury spa bathroom and covered balcony. Solar Panels=low energy bills. Attached Casita / Multi Gen
Closed
$2,300,000
4069 San Franchesca Ct, Las Vegas, NV 89141
4beds
4,991sqft
Single Family Residence
Built in 2015
0.43 Acres Lot
$2,414,200 Zestimate®
$461/sqft
$7,632 Estimated rent
Home value
$2,414,200
$2.25M - $2.61M
$7,632/mo
Zestimate® history
Owner options
List your home for rent
$7,632/mo
Rent Zestimate®
Find your next renter with Zillow Rental Manager. Plus, with online applications, you can quickly screen prospective tenants – for free.
$7,632/mo
Rent Zestimate®
Refinance and save
$13,245/mo
Est. payment
Refinancing to a lower rate could help reduce your monthly payments and save thousands over the life of the loan.
$13,245/mo
Est. payment
Explore your selling options
Work with a Zillow partner agent
Leverage their expertise and Zillow's premium Showcase listings to get your home seen by more buyers.
Get startedList with your own agent
Get your home in front of millions of buyers by listing it on Zillow.
Learn how to do itSell it yourself
Take full control of how buyers see your home on Zillow by listing For Sale by Owner (FSBO).
List your homeWhat's special
Country clubGolf courseCustom luxury spa bathroomSwim lapsItalian ilve rangeChampionship golfUnique hotel quality chandeliers
Zillow last checked:
Listing updated:
Listed by:
Maria Victoria Mees S.0201182 (503)310-5500,
Simply Vegas
Bought with:
Jess P. Garcia, S.0053976
BHHS Nevada Properties
Source: LVR,MLS#: 2555433 Originating MLS: Greater Las Vegas Association of Realtors Inc
Originating MLS: Greater Las Vegas Association of Realtors IncFacts & features
Interior
Bedrooms & bathrooms
- Bedrooms: 4
- Bathrooms: 5
- Full bathrooms: 3
- 3/4 bathrooms: 1
- 1/2 bathrooms: 1
Primary bedroom
- Description: Custom Closet,Sitting Room,Upstairs
- Dimensions: 22x30
Bedroom 2
- Description: Walk-In Closet(s),With Bath
- Dimensions: 12x15
Bedroom 3
- Description: Upstairs,Walk-In Closet(s),With Bath
- Dimensions: 12x14
Bedroom 4
- Description: Ceiling Light,Downstairs,Walk-In Closet(s),With Bath
- Dimensions: 14x14
Dining room
- Description: Formal Dining Room
- Dimensions: 12x16
Family room
- Description: 2 or More Family Rooms,Both Up & Down,Downstairs
- Dimensions: 22x25
Kitchen
- Description: Island,Quartz Countertops
- Dimensions: 15x20
Heating
- Gas, Multiple Heating Units, Solar
Cooling
- Central Air, Electric, 2 Units
Appliances
- Included: Built-In Gas Oven, Dryer, Gas Cooktop, Disposal, Gas Water Heater, Microwave, Refrigerator, Water Softener Owned, Water Heater, Water Purifier, Wine Refrigerator, Washer
- Laundry: Gas Dryer Hookup, Upper Level
Features
- Bedroom on Main Level, Ceiling Fan(s), Window Treatments, Programmable Thermostat
- Flooring: Carpet, Concrete, Hardwood, Tile
- Windows: Plantation Shutters
- Number of fireplaces: 4
- Fireplace features: Bedroom, Electric, Family Room, Gas
Interior area
- Total structure area: 4,991
- Total interior livable area: 4,991 sqft
Property
Parking
- Total spaces: 4
- Parking features: Attached, Electric Vehicle Charging Station(s), Garage, Guest, Private
- Attached garage spaces: 4
Features
- Stories: 2
- Patio & porch: Balcony, Covered, Patio
- Exterior features: Built-in Barbecue, Balcony, Barbecue, Courtyard, Patio, Private Yard, Sprinkler/Irrigation, Water Feature
- Has private pool: Yes
- Pool features: Heated, In Ground, Private, Pool/Spa Combo
- Has spa: Yes
- Spa features: In Ground, Outdoor Hot Tub
- Fencing: Block,Back Yard
- Has view: Yes
- View description: Mountain(s)
Lot
- Size: 0.43 Acres
- Features: 1/4 to 1 Acre Lot, Drip Irrigation/Bubblers, Desert Landscaping, Landscaped, Sprinklers Timer
Details
- Additional structures: Guest House
- Parcel number: 19106522001
- Zoning description: Single Family
- Other equipment: Water Softener Loop
- Horse amenities: None
Construction
Type & style
- Home type: SingleFamily
- Architectural style: Two Story
- Property subtype: Single Family Residence
Materials
- Roof: Tile
Condition
- Resale,Very Good Condition
- Year built: 2015
Utilities & green energy
- Electric: Photovoltaics Seller Owned, 220 Volts in Garage
- Sewer: Public Sewer
- Water: Public
- Utilities for property: Underground Utilities
Green energy
- Energy efficient items: Solar Panel(s)
- Energy generation: Solar
Community & HOA
Community
- Security: Security System Owned, Gated Community
- Subdivision: Tuscan Cliffs Southern Highlands-Phase 1 3rd Amd
HOA
- Has HOA: Yes
- Amenities included: Dog Park, Gated, Jogging Path, Guard, Security
- Services included: Association Management, Maintenance Grounds, Security
- HOA fee: $72 monthly
- HOA name: Olympia Management
- HOA phone: 702-361-6640
- Second HOA fee: $360 monthly
Location
- Region: Las Vegas
Financial & listing details
- Price per square foot: $461/sqft
- Tax assessed value: $1,519,503
- Annual tax amount: $10,560
- Date on market: 1/26/2024
- Listing agreement: Exclusive Right To Sell
- Listing terms: Cash,Conventional
Price history
| Date | Event | Price |
|---|---|---|
| 4/30/2024 | Sold | $2,300,000-5.9%$461/sqft |
Source:  LVR #2555433 Report a problem LVR #2555433 Report a problem | ||
| 3/11/2024 | Pending sale | $2,445,000$490/sqft |
Source: LVR #2555433 Report a problem | ||
| 1/26/2024 | Listed for sale | $2,445,000+99.6%$490/sqft |
Source: LVR #2555433 Report a problem | ||
| 3/9/2021 | Sold | $1,225,000-1.1%$245/sqft |
Source: LVR #2219643 Report a problem | ||
| 1/20/2021 | Pending sale | $1,239,000$248/sqft |
Source: LVR #2219643 Report a problem | ||
| 12/23/2020 | Listed for sale | $1,239,000$248/sqft |
Source: LVR #2219643 Report a problem | ||
| 12/17/2020 | Pending sale | $1,239,000$248/sqft |
Source: BHHS Nevada Properties #2219643 Report a problem | ||
| 10/15/2020 | Price change | $1,239,000-8.8%$248/sqft |
Source: BHHS Nevada Properties #2219643 Report a problem | ||
| 8/7/2020 | Listed for sale | $1,359,000-2.6%$272/sqft |
Source: BHHS Nevada Properties #2219643 Report a problem | ||
| 6/3/2020 | Listing removed | $1,395,000$280/sqft |
Source: BHHS Nevada Properties #2154859 Report a problem | ||
| 4/7/2020 | Price change | $1,395,000+70.4%$280/sqft |
Source: BHHS Nevada Properties #2154859 Report a problem | ||
| 12/21/2019 | Listing removed | $6,500$1/sqft |
Source: BHHS Nevada Properties #2154990 Report a problem | ||
| 11/26/2019 | Listed for rent | $6,500$1/sqft |
Source: BHHS Nevada Properties #2154990 Report a problem | ||
| 5/2/2016 | Sold | $818,741$164/sqft |
Source: Public Record Report a problem | ||
Public tax history
| Year | Property taxes | Tax assessment |
|---|---|---|
| 2026 | $11,202 +3% | $531,826 -0.6% |
| 2025 | $10,876 +3% | $535,117 +11% |
| 2024 | $10,560 -1.8% | $482,076 +16.5% |
| 2023 | $10,750 +8% | $413,888 +22% |
| 2022 | $9,954 +3.5% | $339,284 +3.5% |
| 2021 | $9,616 +0.9% | $327,802 -5.7% |
| 2020 | $9,532 +4.8% | $347,546 +3.2% |
| 2019 | $9,095 +14.3% | $336,740 |
| 2018 | $7,956 | $336,740 +17.5% |
| 2017 | $7,956 | $286,650 +923.8% |
| 2016 | $7,956 +1778.3% | $28,000 +33.3% |
| 2015 | $424 | $21,000 |
Find assessor info on the county website
Neighborhood: Enterprise
Nearby homes
- $1,910,3004 bd4 ba4.7k sqft4077 San Franchesca Ct, Las Vegas, NV 89141Off Market
- $2,300,0005 bd6 ba5k sqft11328 San Arezzo Pl, Las Vegas, NV 89141Sold

- $1,886,6006 bd5 ba4.9k sqft11338 San Arezzo Pl, Las Vegas, NV 89141Off Market
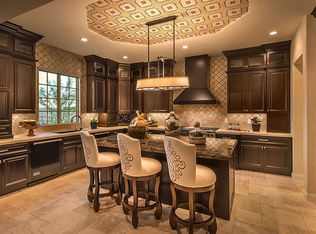
- $1,317,2004 bd4 ba3.6k sqft11318 San Arezzo Pl, Las vegas, NV 89141Off Market

- $1,638,4005 bd6 ba4.6k sqft11308 San Arezzo Pl, Las Vegas, NV 89141Off Market
- $1,104,1005 bd6 ba4.6k sqft11308 San Arezzo Pl, Las Vegas, NV 89141Off Market
- $2,595,5005 bd5 ba5.8k sqft4085 San Franchesca Ct, Las Vegas, NV 89141Off Market
- $1,612,4004 bd5 ba4.2k sqft4030 Villa Rafael Dr, Las Vegas, NV 89141Off Market
Nearby schools
GreatSchools rating
- 7/10Evelyn Stuckey Elementary SchoolGrades: PK-5Distance: 0.8 mi
- 7/10Lois & Jerry Tarkanian Middle SchoolGrades: 6-8Distance: 2.2 mi
- 5/10Desert Oasis High SchoolGrades: 9-12Distance: 2.5 mi
Schools provided by the listing agent
- Elementary: Stuckey, Evelyn,Stuckey, Evelyn
- Middle: Tarkanian
- High: Desert Oasis
Source: LVR. This data may not be complete. We recommend contacting the local school district to confirm school assignments for this home.
Get a cash offer in 3 minutes
Find out how much your home could sell for in as little as 3 minutes with a no-obligation cash offer.
Estimated market value
$2,414,200
Get a cash offer in 3 minutes
Find out how much your home could sell for in as little as 3 minutes with a no-obligation cash offer.
Estimated market value
$2,414,200
- Nevada
- Clark County
- Las Vegas
- 89141
- Enterprise
- 4069 San Franchesca Ct
Nearby cities
Nearby neighborhoods
Nearby zip codes
Other Las Vegas Topics
