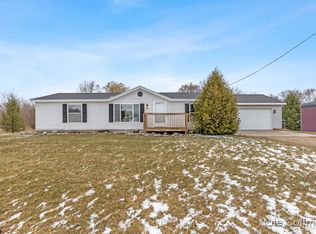
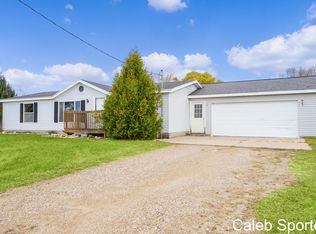
Sable Homes London floor plan offers something for everyone. This home's main floor features a very open floor plan that has an incredibly spacious living room that is open to the dining space and also your chef kitchen. This large kitchen is designed with you in mind from the granite island, hard wood cabinetry, and a dishwasher! Also, on the main floor is the spacious master bedroom with adjacent door to the full bath. In the lower level there is an additional family room, a laundry room, a fu ll bath and two large bedrooms! Multiple models available to see or build on this lot. Price of home to be confirmed with well/septic approval.
This property is not currently displayed as for sale or rent on Zillow. This may be different from what's on other websites or public sources.