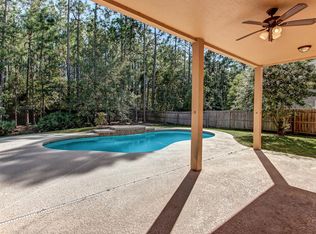
Welcome to this 4BR, 2BA home on located a wooded lot with a spacious 3 CAR GARAGE. Home features includes a gourmet kitchen, stainless steel appliances, granite countertops, an eat-in area. There is wood flooring, tile, and carpet throughout. Kitchen opens to the living area, which is perfect for entertaining, with a separate formal dining room for those special occasions. The primary suite offers a bay window, double tray ceilings, and an en-suite with double vanities, a garden tub, and a separate shower. A split floor plan ensures privacy for all. Sliding doors leads to the covered lanai overlooking the preserve and a fully fenced backyard, ideal for pets or play. Enjoy of the community the pool/splash pad, walking track, along with 2 playgrounds and walking/hiking trail to the local Sheffield Park. Minutes away from grocery stores, Rivercity Marketplace, Mayport, Kingsbay and the Airport.
Closed
$390,000
4069 VICTORIA LAKES Drive S, Jacksonville, FL 32226
4beds
2,201sqft
Single Family Residence
Built in 2013
10,454 Square Feet Lot
$380,500 Zestimate®
$177/sqft
$2,609 Estimated rent
Home value
$380,500
$350,000 - $411,000
$2,609/mo
Zestimate® history
Owner options
List your home for rent
$2,609/mo
Rent Zestimate®
Find your next renter with Zillow Rental Manager. Plus, with online applications, you can quickly screen prospective tenants – for free.
$2,609/mo
Rent Zestimate®
Refinance and save
$3,241/mo
Est. payment
Refinancing to a lower rate could help reduce your monthly payments and save thousands over the life of the loan.
$3,241/mo
Est. payment
Explore your selling options
Work with a Zillow partner agent
Leverage their expertise and Zillow's premium Showcase listings to get your home seen by more buyers.
Get startedList with your own agent
Get your home in front of millions of buyers by listing it on Zillow.
Learn how to do itSell it yourself
Take full control of how buyers see your home on Zillow by listing For Sale by Owner (FSBO).
List your homeWhat's special
Covered lanaiGranite countertopsWooded lotEat-in areaGourmet kitchenGarden tubSplit floor plan
Zillow last checked:
Listing updated:
Listed by:
MABLE WASHINGTON 904-307-2405,
WATSON REALTY CORP 904-559-4500
Bought with:
GLADYS PELEGRIN, 3231135
COLDWELL BANKER VANGUARD REALTY
Source: realMLS,MLS#: 2066494
Facts & features
Interior
Bedrooms & bathrooms
- Bedrooms: 4
- Bathrooms: 2
- Full bathrooms: 2
Heating
- Central
Cooling
- Central Air
Appliances
- Included: Convection Oven, Dishwasher, Disposal, Double Oven, Dryer, Electric Cooktop, Electric Oven, Microwave, Refrigerator, Washer
Features
- Breakfast Bar, Ceiling Fan(s), Eat-in Kitchen, Entrance Foyer, His and Hers Closets, Open Floorplan, Pantry, Primary Bathroom -Tub with Separate Shower, Split Bedrooms
- Flooring: Carpet, Tile
Interior area
- Total interior livable area: 2,201 sqft
Property
Parking
- Total spaces: 3
- Parking features: Garage
- Garage spaces: 3
Features
- Levels: One
- Stories: 1
- Patio & porch: Covered, Front Porch, Patio
- Fencing: Back Yard,Wrought Iron,Other
- Has view: Yes
- View description: Trees/Woods
Lot
- Size: 10,454 Square Feet
- Features: Wooded
Details
- Parcel number: 1063755625
Construction
Type & style
- Home type: SingleFamily
- Architectural style: Traditional
- Property subtype: Single Family Residence
Materials
- Roof: Shingle
Condition
- New construction: No
- Year built: 2013
Utilities & green energy
- Sewer: Public Sewer
- Water: Public
- Utilities for property: Cable Available, Electricity Available, Water Available
Community & HOA
Community
- Subdivision: Victoria Lakes
HOA
- Has HOA: Yes
- Amenities included: Pool, Jogging Path, Playground
- HOA fee: $525 annually
- HOA name: Florida Property Management
- HOA phone: 800-435-8718
Location
- Region: Jacksonville
Financial & listing details
- Price per square foot: $177/sqft
- Tax assessed value: $335,528
- Annual tax amount: $3,238
- Date on market: 1/24/2025
- Listing terms: Cash,Conventional,FHA,VA Loan
- Road surface type: Asphalt
Price history
| Date | Event | Price |
|---|---|---|
| 2/13/2025 | Sold | $390,000+1.6%$177/sqft |
Source:  realMLS #2066494 Report a problem realMLS #2066494 Report a problem | ||
| 1/27/2025 | Pending sale | $384,000$174/sqft |
Source: realMLS #2066494 Report a problem | ||
| 1/24/2025 | Listed for sale | $384,000+75%$174/sqft |
Source: realMLS #2066494 Report a problem | ||
| 12/6/2013 | Sold | $219,370-2.5%$100/sqft |
Source: realMLS #669089 Report a problem | ||
| 10/26/2013 | Price change | $224,990-1.3%$102/sqft |
Source: D.R. Horton Report a problem | ||
| 10/15/2013 | Price change | $227,990-0.9%$104/sqft |
Source: D.R. Horton Report a problem | ||
| 10/10/2013 | Price change | $229,990-1.3%$104/sqft |
Source: D.R. Horton Report a problem | ||
| 8/14/2013 | Price change | $232,990+1.3%$106/sqft |
Source: D.R. Horton Report a problem | ||
| 6/18/2013 | Price change | $229,990+0.1%$104/sqft |
Source: D.R. Horton Report a problem | ||
| 6/13/2013 | Listed for sale | $229,688$104/sqft |
Source: D.R. Horton Report a problem | ||
Public tax history
| Year | Property taxes | Tax assessment |
|---|---|---|
| 2024 | $3,239 +3% | $211,564 +3% |
| 2023 | $3,145 +9.4% | $205,402 +3% |
| 2022 | $2,876 +0.8% | $199,420 +3% |
| 2021 | $2,852 +1% | $193,612 +1.4% |
| 2020 | $2,823 +1.2% | $190,939 +2.3% |
| 2019 | $2,789 +1.4% | $186,647 +1.9% |
| 2018 | $2,751 | $183,167 +2.1% |
| 2017 | $2,751 +1.3% | $179,400 +2.1% |
| 2016 | $2,715 +0.6% | $175,711 +0.7% |
| 2015 | $2,698 -1% | $174,490 +0.8% |
| 2014 | $2,724 | $173,106 +477% |
| 2013 | -- | $30,000 +25% |
| 2012 | -- | $24,000 -25% |
| 2011 | -- | $32,000 |
| 2010 | -- | $32,000 -28.9% |
| 2009 | -- | $45,000 |
Find assessor info on the county website
Neighborhood: The Cape
Nearby homes
- $475,2005 bd3 ba3.7k sqft4077 S Victoria Lakes Dr, Jacksonville, FL 32226Off Market

- $531,8005 bd3 ba3.7k sqft4077 Victoria Lakes Dr S, Jacksonville, FL 32226Off Market
- $373,3003 bd2 ba2.2k sqft4061 Victoria Lakes Dr S, Jacksonville, FL 32226Off Market
- $404,4004 bd3 ba2.6k sqft4085 Victoria Lakes Dr S, Jacksonville, FL 32226Off Market
- $446,5004 bd4 ba3.4k sqft4053 Victoria Lakes Dr S, Jacksonville, FL 32226Off Market
- $405,0005 bd3 ba2.4k sqft4070 Victoria Lakes Dr S, Jacksonville, FL 32226Off Market
- $366,000-- bd-- ba-- sqft4070 Victoria Lakes Dr S #S, Jacksonville, FL 32226Off Market
- $470,4004 bd2 ba2.6k sqft4093 Victoria Lakes Dr S, Jacksonville, FL 32226Off Market
Nearby schools
GreatSchools rating
- 6/10New Berlin Elementary SchoolGrades: K-5Distance: 0.9 mi
- 4/10Oceanway SchoolGrades: 6-8Distance: 3.8 mi
- 3/10First Coast High SchoolGrades: 9-12Distance: 2.4 mi
Schools provided by the listing agent
- Elementary: New Berlin
- Middle: Oceanway
- High: First Coast
Source: realMLS. This data may not be complete. We recommend contacting the local school district to confirm school assignments for this home.
Get a cash offer in 3 minutes
Find out how much your home could sell for in as little as 3 minutes with a no-obligation cash offer.
Estimated market value
$380,500
Get a cash offer in 3 minutes
Find out how much your home could sell for in as little as 3 minutes with a no-obligation cash offer.
Estimated market value
$380,500
- Florida
- Duval County
- Jacksonville
- 32226
- The Cape
- 4069 VICTORIA LAKES Drive S
Nearby cities
Nearby neighborhoods
Nearby zip codes
Other Jacksonville Topics
