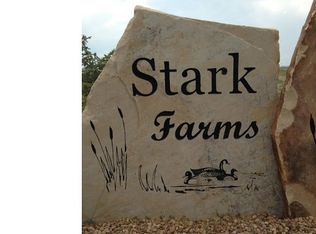
Home is under contingent status, but the sellers are actively encouraging continued showings. Backup offers will be considered. Contact the agent for availability. Welcome to this beautifully maintained two-story home situated on a spacious 1.05-acre lot in desirable Stark Farms. The main level features a welcoming foyer with built-ins and a convenient coat closet, leading into a bright great room that seamlessly flows into the kitchen and dining area-perfect for entertaining. The kitchen is well-appointed with a breakfast bar, pantry, and stainless steel Samsung appliances, including a double oven, dishwasher, newer refrigerator, and microwave. A practical mudroom just off the garage includes built-in seating and a coat rack. Upstairs, the primary suite offers a vaulted ceiling, a dedicated sitting area, a mounted TV with bracket, and a luxurious 5-piece bath with a walk-in closet. Two additional bedrooms, a full bathroom, and a laundry room with front-loading washer and dryer complete the upper level. The finished basement expands your living space with new carpet throughout, a large rec room, egress windows, a mounted TV, a 4th bedroom, and a 3/4 bath-ideal for guests. Car enthusiasts and hobbyists will appreciate the oversized attached 3-car tandem garage, complete with epoxy-coated flooring, smart opener, and camera system. A standout feature is the impressive 1,820 sq. ft. cold-rolled steel insulated barn/storage building. It includes a front-load garage door with opener, a side-load manual garage door, and seven framed window openings for future customization. Enjoy outdoor living on the covered front porch or the covered back patio, complete with an outdoor cooking area. Additional upgrades include a newer hot water heater. HOA includes pump house maintenance, watering easement spaces, neighborhood perimeter fencing, road maintenance, and winter plowing. Property is zoned for up to 2 large animals. Don't miss the opportunity to make it yours!
Under contract
$824,900
40690 Leif Ln, Ault, CO 80610
4beds
2,898sqft
Single Family Residence
Built in 2014
1.05 Acres Lot
$803,800 Zestimate®
$285/sqft
$54/mo HOA
What's special
- 151 days
- 42
- 6
Zillow last checked:
Listing updated:
Listed by:
Peggy Norwood 303-972-9999,
RE/MAX Professionals Ken Caryl
Source: IRES as distributed by MLS GRID,MLS#: 1056118
Facts & features
Interior
Bedrooms & bathrooms
- Bedrooms: 4
- Bathrooms: 4
- Full bathrooms: 2
- 3/4 bathrooms: 1
- 1/2 bathrooms: 1
- Main level bathrooms: 1
Primary bedroom
- Description: Carpet
- Features: 5 Piece Primary Bath
- Level: Upper
- Area: 351 Square Feet
- Dimensions: 13 x 27
Bedroom 2
- Description: Carpet
- Level: Upper
- Area: 110 Square Feet
- Dimensions: 10 x 11
Bedroom 3
- Description: Carpet
- Level: Upper
- Area: 132 Square Feet
- Dimensions: 12 x 11
Bedroom 4
- Description: Carpet
- Level: Basement
- Area: 120 Square Feet
- Dimensions: 10 x 12
Dining room
- Description: Luxury Vinyl
- Level: Main
- Area: 165 Square Feet
- Dimensions: 11 x 15
Great room
- Description: Luxury Vinyl
- Level: Main
- Area: 182 Square Feet
- Dimensions: 14 x 13
Kitchen
- Description: Luxury Vinyl
- Level: Main
- Area: 195 Square Feet
- Dimensions: 13 x 15
Laundry
- Description: Laminate
- Level: Upper
- Area: 45 Square Feet
- Dimensions: 9 x 5
Recreation room
- Description: Carpet
- Level: Basement
- Area: 630 Square Feet
- Dimensions: 30 x 21
Heating
- Forced Air
Cooling
- Central Air, Ceiling Fan(s)
Appliances
- Included: Double Oven, Dishwasher, Refrigerator, Washer, Dryer, Microwave, Disposal
- Laundry: Washer/Dryer Hookup
Features
- Eat-in Kitchen, Walk-In Closet(s)
- Windows: Window Coverings
- Basement: Partially Finished
Interior area
- Total structure area: 2,031
- Total interior livable area: 2,898 sqft
- Finished area above ground: 2,031
Video & virtual tour
Property
Parking
- Total spaces: 3
- Parking features: Attached, Oversized, Tandem
- Attached garage spaces: 3
- Details: Attached
Features
- Levels: Two
- Stories: 2
- Patio & porch: Patio
- Exterior features: Sprinkler System
Lot
- Size: 1.05 Acres
- Features: Paved
Details
- Additional structures: Storage
- Parcel number: R2819204
- Zoning: RES
- Special conditions: Private Owner
- Horses can be raised: Yes
- Horse amenities: Zoning Appropriate for 2 Horses
Construction
Type & style
- Home type: SingleFamily
- Property subtype: Single Family Residence
Materials
- Frame
- Roof: Composition
Condition
- New construction: No
- Year built: 2014
Utilities & green energy
- Sewer: Septic Tank
- Water: City
- Utilities for property: Electricity Available, Propane
Community & HOA
Community
- Subdivision: Stark Farms PUD Final
HOA
- Has HOA: Yes
- HOA fee: $650 annually
- HOA name: Stark Farms HOA
Location
- Region: Ault
Financial & listing details
- Price per square foot: $285/sqft
- Tax assessed value: $750,219
- Annual tax amount: $3,382
- Date on market: 4/10/2026
- Listing terms: Cash,Conventional,FHA
- Exclusions: Seller's Personal Property, swing set.
- Electric utility on property: Yes
Estimated market value
$803,800
$764,000 - $844,000
$3,429/mo
Price history
| Date | Event | Price |
|---|---|---|
| 7/5/2026 | Pending sale | $824,900$285/sqft |
Source:  REcolorado as distributed by MLS GRID #IR1056118 Report a problem REcolorado as distributed by MLS GRID #IR1056118 Report a problem | ||
| 7/5/2026 | Contingent | $824,900$285/sqft |
Source:  IRES as distributed by MLS GRID #1056118 Report a problem IRES as distributed by MLS GRID #1056118 Report a problem | ||
| 6/1/2026 | Price change | $824,900-2.9%$285/sqft |
Source: IRES as distributed by MLS GRID #1056118 Report a problem | ||
| 4/17/2026 | Listed for sale | $849,900+97.7%$293/sqft |
Source: IRES as distributed by MLS GRID #1056118 Report a problem | ||
| 3/29/2018 | Sold | $429,900$148/sqft |
Source: IRES as distributed by MLS GRID #841343 Report a problem | ||
| 2/9/2018 | Listed for sale | $429,900+5.6%$148/sqft |
Source: Main-Street Properties, Inc. #841343 Report a problem | ||
| 9/30/2016 | Sold | $407,000-4.2%$140/sqft |
Source: IRES as distributed by MLS GRID #798072 Report a problem | ||
| 7/22/2016 | Listed for sale | $424,900+46.6%$147/sqft |
Source: Cherry Creek Properties-FTC #798072 Report a problem | ||
| 9/24/2014 | Sold | $289,754+398.2%$100/sqft |
Source: IRES as distributed by MLS GRID #731219 Report a problem | ||
| 6/10/2014 | Sold | $58,160$20/sqft |
Source: Public Record Report a problem | ||
Public tax history
| Year | Property taxes | Tax assessment |
|---|---|---|
| 2026 | $3,382 +32.4% | $46,250 -1.4% |
| 2025 | $2,554 +37.3% | $46,890 +12% |
| 2024 | $1,860 -9% | $41,860 +7.2% |
| 2023 | $2,044 -5.3% | $39,050 +6.5% |
| 2022 | $2,160 +18.7% | $36,670 -2.8% |
| 2021 | $1,820 | $37,730 +18.1% |
| 2020 | $1,820 +15.3% | $31,950 |
| 2019 | $1,578 -18.4% | $31,950 +24.6% |
| 2018 | $1,933 +22.5% | $25,650 |
| 2017 | $1,578 -0.2% | $25,650 +26% |
| 2016 | $1,581 +33.8% | $20,360 +4.2% |
| 2015 | $1,182 +502.3% | $19,540 +520.3% |
| 2014 | $196 | $3,150 |
| 2013 | -- | $3,150 +10.1% |
| 2012 | -- | $2,860 |
| 2011 | -- | $2,860 -6.2% |
| 2010 | -- | $3,050 |
| 2009 | -- | $3,050 -63.4% |
| 2008 | -- | $8,340 |
| 2007 | -- | $8,340 +4533.3% |
| 2006 | -- | $180 |
| 2005 | -- | $180 |
Find assessor info on the county website
Monthly payment
Est. payment
Payment breakdown
Explore the cost of this home by adjusting the details. Changes won't be saved.Climate risks
Neighborhood: 80610
Nearby schools
Schools provided by the listing agent
- Elementary: Highland
- Middle: Highland
- High: Highland
Source: IRES as distributed by MLS GRID. This data may not be complete. We recommend contacting the local school district to confirm school assignments for this home.


Similar homes
- $550,0005 bd3 ba3.6k sqft347 Linden Oaks Dr, Ault, CO 80610For Sale
 MLS ID #1067286, Kevin Weimer, Coldwell Banker Realty- Fort Collins. IRES as distributed by MLS GRID
 - $450,0003 bd2 ba3k sqft667 Overland Trl, Ault, CO 80610For Sale
 MLS ID #1066197, Breann Roup, eXp Realty LLC. IRES as distributed by MLS GRID
 - $523,0005 bd3 ba2.8k sqft354 Gila Trl, Ault, CO 80610For Sale
 MLS ID #1065023, Amanda Unrein, Kittle Real Estate. IRES as distributed by MLS GRID
 - $925,0004 bd4 ba4k sqft45920 Gold Stone Creek Ct, Nunn, CO 80648For Sale
 MLS ID #1059808, Kendra Bajcar, LPT Realty, LLC.. IRES as distributed by MLS GRID
 - $960,0004 bd3 ba3.1k sqft1104 San Miguel Dr, Severance, CO 80550For SaleMLS ID #1065439, Tina Walker, RE/MAX Alliance-FTC South. IRES as distributed by MLS GRID
- $645,0004 bd3 ba4k sqft1652 Pioneer Pl, Eaton, CO 80615For SaleMLS ID #1065286, Anya Leschinsky, eXp Realty LLC. IRES as distributed by MLS GRID
- $655,0004 bd2 ba2.2k sqft50618 County Road 37, Nunn, CO 80648For SaleMLS ID #1066066, Christine Gwinnup, LPT Realty, LLC.. IRES as distributed by MLS GRID
- $769,3004 bd3 ba3.8k sqft1191 Ridge West Dr, Windsor, CO 80550For SaleMLS ID #1063245, Douglas Klein, Group Harmony. IRES as distributed by MLS GRID
- $990,0004 bd3 ba3.1k sqft26942 County Road 62 1/2 Rd, Greeley, CO 80631For SaleMLS ID #1057550, Stephanie Watson, LPT Network Realty LLC. IRES as distributed by MLS GRID
- $999,0004 bd3 ba4.2k sqft6045 County Road 100, Wellington, CO 80549For SaleMLS ID #1065456, Bobbie Curwood, HomeSmart Realty Group Lvld. IRES as distributed by MLS GRID
- $610,0004 bd3 ba2.6k sqft2620 50th Ave, Greeley, CO 80634For SaleMLS ID #1067289, Michael Tennessen, RE/MAX Alliance-Greeley. IRES as distributed by MLS GRID
- $690,0004 bd3 ba3.5k sqft7409 Rosecroft Dr, Windsor, CO 80550For SaleMLS ID #1059456, Brad Clarkson, RE/MAX of Boulder, Inc. IRES as distributed by MLS GRID
- $845,0004 bd4 ba4.1k sqft2314 Spruce Creek Dr, Fort Collins, CO 80528For SaleMLS ID #1060316, Michal Jaques, Group Mulberry. IRES as distributed by MLS GRID
- $648,0005 bd4 ba3.9k sqft1483 Moraine Valley Dr, Severance, CO 80550For SaleMLS ID #1067440, Deanna White, C3 Real Estate Solutions, LLC. IRES as distributed by MLS GRID
- $765,0005 bd4 ba3.8k sqft608 Vermilion Peak Dr, Windsor, CO 80550For SaleMLS ID #1066726, Chresa Anderson, C3 Real Estate Solutions, LLC. IRES as distributed by MLS GRID
- $846,9005 bd4 ba4.2k sqft8294 Annapolis Dr, Windsor, CO 80528For SaleMLS ID #1065104, Tim Romshek, Romshek Realty. IRES as distributed by MLS GRID
- $699,9804 bd3 ba3.5k sqft6965 Foxton Ct, Timnath, CO 80547For SaleMLS ID #1064614, Jennifer Stone, eXp Realty - Northern CO. IRES as distributed by MLS GRID
- $745,0005 bd3 ba3.6k sqft1815 Holloway Dr, Windsor, CO 80550For SaleMLS ID #1061399, Randy Keirns, Resident Realty. IRES as distributed by MLS GRID
- $699,0005 bd3 ba3.2k sqft4746 Brenton Dr, Fort Collins, CO 80524For SaleMLS ID #1061387, Kayla Hickcox, milehimodern - Boulder. IRES as distributed by MLS GRID
- $769,0004 bd5 ba3.9k sqft352 Baja Dr, Windsor, CO 80550For SaleMLS ID #1057838, Chris Phillips, eXp Realty - Hub. IRES as distributed by MLS GRID
