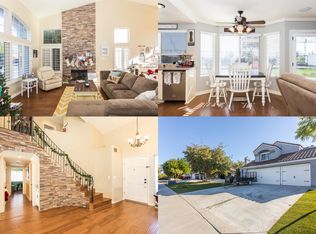
A truly rare find in Murrieta, this stunning 5-bedroom, 3-bathroom pool home combines comfort, luxury, and convenience. With a spacious 3-car garage, LOW TAXES, NO HOA, and a PAID OFF solar system!! Set against a backdrop of breathtaking views and a private backyard oasis, it’s a home that offers both relaxation and entertainment in style. As you approach the home, a beautifully landscaped bullnose brick walkway leads you up to the front door. Upon entering, you’re greeted by a wide open floorplan with an abundance of natural light that floods the space. The chef-inspired kitchen is a true highlight, with tile flooring, a custom tile backsplash, a large center island, double oven, a cooktop, and plenty of cabinet space for all your culinary needs. It flows into a cozy eating area with a fireplace, creating an intimate space for meals. A second fireplace in the large family room adds warmth and charm, with French doors opening directly to the backyard. The formal living and dining rooms provide a sophisticated setting for special occasions, with vaulted ceilings, newer carpet, and a third fireplace that adds an elegant touch to the space. The home also features a large laundry room downstairs, providing ample storage and room for all your organizational needs. Upstairs, the primary suite is a private sanctuary, tucked away on one side of the home for maximum peace and quiet. French doors open to a private wood deck, where you can take in the panoramic views that stretch out before you. The en-suite bathroom is designed for relaxation, with dual vanity sinks, a walk-in closet, a jetted soaking tub, and a separate shower, offering a spa-like experience in the comfort of your own home. The additional three bedrooms are generously sized, each offering plenty of space for family, guests, or a home office. The full upstairs bathroom features dual sinks, custom tile flooring, and a shower/tub combo, making it both functional and stylish. Step outside, the sparkling pool and spa provide the perfect setting for relaxation. The views from the backyard are nothing short of spectacular, offering a peaceful and scenic backdrop to your everyday life. This home is ideally located near award-winning Murrieta schools, just minutes from shopping, restaurants, and businesses, Temecula wine country, with easy access to the 15 and 215 freeways for quick commuting. Schedule your private tour today and make this dream home yours!
Sold for $735,000
Listed by: Performance Estates & Homes • Jim Holbrook • Contact: 951-514-0734
Bought with: Exit Alliance Realty
$735,000
40692 Via Diamante, Murrieta, CA 92562
5beds
2,882sqft
Single Family Residence
Built in 1988
7,841 Square Feet Lot
$735,600 Zestimate®
$255/sqft
$4,465 Estimated rent
Home value
$735,600
$662,000 - $817,000
$4,465/mo
Zestimate® history
Owner options
List your home for rent
$4,465/mo
Rent Zestimate®
Find your next renter with Zillow Rental Manager. Plus, with online applications, you can quickly screen prospective tenants – for free.
$4,465/mo
Rent Zestimate®
Refinance and save
$4,628/mo
Est. payment
Refinancing to a lower rate could help reduce your monthly payments and save thousands over the life of the loan.
$4,628/mo
Est. payment
Explore your selling options
Work with a Zillow partner agent
Leverage their expertise and Zillow's premium Showcase listings to get your home seen by more buyers.
Get startedList with your own agent
Get your home in front of millions of buyers by listing it on Zillow.
Learn how to do itSell it yourself
Take full control of how buyers see your home on Zillow by listing For Sale by Owner (FSBO).
List your homeWhat's special
Zillow last checked:
Listing updated:
Listed by:
Jim Holbrook DRE #01709606 951-514-0734,
Performance Estates & Homes,
Shane Rone DRE #01913771,
Performance Estates & Homes
Bought with:
Caitlyn Deritis, DRE #02032139
Exit Alliance Realty
Source: CRMLS,MLS#: SW25004560 Originating MLS: California Regional MLS
Originating MLS: California Regional MLSFacts & features
Interior
Bedrooms & bathrooms
- Bedrooms: 5
- Bathrooms: 3
- Full bathrooms: 3
- Main level bathrooms: 1
- Main level bedrooms: 1
Rooms
- Room types: Bedroom, Family Room, Kitchen, Laundry, Living Room, Primary Bathroom, Primary Bedroom, Other, Dining Room
Bedroom
- Features: Bedroom on Main Level
Bathroom
- Features: Bathtub, Dual Sinks, Full Bath on Main Level, Soaking Tub, Separate Shower, Tile Counters, Tub Shower, Walk-In Shower
Kitchen
- Features: Kitchen Island, Tile Counters
Other
- Features: Walk-In Closet(s)
Heating
- Central, Forced Air
Cooling
- Central Air
Appliances
- Included: Double Oven, Gas Cooktop, Disposal, Water Heater
- Laundry: Inside, Laundry Room
Features
- Balcony, Ceiling Fan(s), Separate/Formal Dining Room, Eat-in Kitchen, High Ceilings, Open Floorplan, Recessed Lighting, Tile Counters, Bedroom on Main Level, Walk-In Closet(s)
- Flooring: Carpet, Tile
- Windows: Blinds, Skylight(s)
- Has fireplace: Yes
- Fireplace features: Family Room, Kitchen, Living Room
- Common walls with other units/homes: No Common Walls
Interior area
- Total interior livable area: 2,882 sqft
Property
Parking
- Total spaces: 6
- Parking features: Driveway
- Attached garage spaces: 3
- Uncovered spaces: 3
Features
- Levels: Two
- Stories: 2
- Entry location: 1
- Patio & porch: Concrete, Open, Patio
- Exterior features: Rain Gutters
- Has private pool: Yes
- Pool features: In Ground, Private
- Has spa: Yes
- Spa features: Private
- Fencing: Wood,Wrought Iron
- Has view: Yes
- View description: City Lights, Mountain(s), Neighborhood
Lot
- Size: 7,841 Square Feet
- Features: Drip Irrigation/Bubblers, Front Yard, Sprinkler System
Details
- Parcel number: 947073007
- Zoning: R1
- Special conditions: Standard
Construction
Type & style
- Home type: SingleFamily
- Property subtype: Single Family Residence
Materials
- Foundation: Slab
- Roof: Tile
Condition
- New construction: No
- Year built: 1988
Utilities & green energy
- Sewer: Public Sewer
- Water: Public
- Utilities for property: Electricity Connected, Natural Gas Connected, Phone Connected, Sewer Connected, Water Connected
Community & HOA
Community
- Features: Mountainous, Storm Drain(s), Street Lights, Suburban, Sidewalks
Location
- Region: Murrieta
Financial & listing details
- Price per square foot: $255/sqft
- Tax assessed value: $749,699
- Date on market: 1/29/2025
- Cumulative days on market: 6 days
- Listing terms: Cash,Cash to New Loan,Conventional,Cal Vet Loan,1031 Exchange,FHA,VA Loan,VA No Loan,VA No No Loan
- Road surface type: Paved
Price history
| Date | Event | Price |
|---|---|---|
| 3/6/2025 | Sold | $735,000+1.4%$255/sqft |
Source:  CRMLS #SW25004560 Report a problem CRMLS #SW25004560 Report a problem | ||
| 2/4/2025 | Pending sale | $724,900$252/sqft |
Source: CRMLS #SW25004560 Report a problem | ||
| 1/30/2025 | Listed for sale | $724,900+26.1%$252/sqft |
Source: CRMLS #SW25004560 Report a problem | ||
| 9/7/2021 | Sold | $575,000+17.3%$200/sqft |
Source: Public Record Report a problem | ||
| 1/15/2021 | Listing removed | -- |
Source:  CRMLS Report a problem CRMLS Report a problem | ||
| 6/17/2020 | Pending sale | $490,000$170/sqft |
Source: Homequest Real Estate #IG20108728 Report a problem | ||
| 6/5/2020 | Listed for sale | $490,000+4.3%$170/sqft |
Source: Homequest Real Estate #IG20108728 Report a problem | ||
| 8/13/2019 | Listing removed | $469,900$163/sqft |
Source: Metro Property Solutions #IG19089982 Report a problem | ||
| 7/11/2019 | Price change | $469,900-1.1%$163/sqft |
Source: Metro Property Solutions #IG19089982 Report a problem | ||
| 6/5/2019 | Price change | $475,000-4%$165/sqft |
Source: Metro Property Solutions #IG19089982 Report a problem | ||
| 5/8/2019 | Price change | $495,000-5.7%$172/sqft |
Source: Metro Property Solutions #IG19089982 Report a problem | ||
| 5/3/2019 | Price change | $525,000-2.8%$182/sqft |
Source: Metro Property Solutions #IG19089982 Report a problem | ||
| 4/20/2019 | Listed for sale | $540,000+132.8%$187/sqft |
Source: Metro Property Solutions #IG19089982 Report a problem | ||
| 3/31/1998 | Sold | $232,000+21.1%$80/sqft |
Source: Public Record Report a problem | ||
| 9/6/1995 | Sold | $191,500+6.4%$66/sqft |
Source: Public Record Report a problem | ||
| 8/2/1994 | Sold | $180,000$62/sqft |
Source: Public Record Report a problem | ||
Public tax history
| Year | Property taxes | Tax assessment |
|---|---|---|
| 2026 | -- | $749,699 +22.9% |
| 2025 | $7,644 +1.9% | $610,194 +2% |
| 2024 | $7,501 -1.2% | $598,230 +2% |
| 2023 | $7,595 +1.9% | $586,500 +2% |
| 2022 | $7,452 +47% | $575,000 +68% |
| 2021 | $5,068 +5.8% | $342,207 +1% |
| 2020 | $4,791 +12.1% | $338,699 +2% |
| 2019 | $4,273 -6.2% | $332,059 +2% |
| 2018 | $4,556 +10.2% | $325,549 +2% |
| 2017 | $4,135 | $319,167 +2% |
| 2016 | $4,135 +2.4% | $312,910 +1.5% |
| 2015 | $4,037 +4.5% | $308,212 +2% |
| 2014 | $3,861 | $302,178 +0.5% |
| 2013 | -- | $300,813 +7.4% |
| 2012 | -- | $280,000 -1.8% |
| 2011 | -- | $285,000 -0.7% |
| 2010 | -- | $286,974 -0.2% |
| 2009 | -- | $287,658 +2% |
| 2008 | -- | $282,019 +2% |
| 2007 | -- | $276,490 +2% |
| 2006 | -- | $271,070 +2% |
| 2005 | -- | $265,756 +3.9% |
| 2003 | -- | $255,773 +2% |
| 2002 | -- | $250,759 +2% |
| 2001 | $3,699 +0% | $245,843 +2% |
| 2000 | $3,697 | $241,023 |
Find assessor info on the county website
Neighborhood: 92562
Nearby homes
- $691,2004 bd3 ba2.4k sqft40700 Via Diamante, Murrieta, CA 92562Off Market
- $676,4004 bd3 ba2.4k sqft40684 Via Diamante, Murrieta, CA 92562Off Market

- $769,6005 bd3 ba2.8k sqft40708 Via Diamante, Murrieta, CA 92562Off Market
- $629,7004 bd3 ba2.5k sqft40676 Via Diamante, Murrieta, CA 92562Off Market
- $200,0003 bd2 ba1.2k sqft40605 Corte Albara, Murrieta, CA 92562Sold
- $466,3002 bd2 ba1k sqft40601 Corte Albara, Murrieta, CA 92562Off Market
- $450,0002 bd2 ba1k sqft40609 Corte Albara, Murrieta, CA 92562Sold
- $693,0005 bd3 ba2.8k sqft23976 Via De Gema Linda, Murrieta, CA 92562Off Market
Nearby schools
GreatSchools rating
- 8/10E. Hale Curran Elementary SchoolGrades: K-5Distance: 0.2 mi
- 7/10Shivela Middle SchoolGrades: 6-8Distance: 1.1 mi
- 8/10Murrieta Mesa High SchoolGrades: 9-12Distance: 1.5 mi
Get a cash offer in 3 minutes
Find out how much your home could sell for in as little as 3 minutes with a no-obligation cash offer.
Estimated market value
$735,600
Get a cash offer in 3 minutes
Find out how much your home could sell for in as little as 3 minutes with a no-obligation cash offer.
Estimated market value
$735,600
- California
- Riverside County
- Murrieta
- 92562
- 40692 Via Diamante
Nearby cities
Nearby zip codes
Other Murrieta Topics
