Skip main navigation
Off market
  • $317,600

    407 11th Ave E, Shakopee, MN 55379

    3beds
    2,208sqft
    Townhouse
    Built in 1975
    3,484 Square Feet Lot
    $317,600 Zestimate®
    $144/sqft
    $2,466 Estimated rent

    Home value

    $317,600

    $302,000 - $333,000

    $2,466/mo

    Zestimate® history
    Loading
    Loading...

    Owner options

    List your home for rent

    $2,466/mo

    Rent Zestimate®

    Find your next renter with Zillow Rental Manager. Plus, with online applications, you can quickly screen prospective tenants – for free.

    Learn more

    $2,466/mo

    Rent Zestimate®

    Refinance and save

    $1,945/mo

    Est. payment

    Refinancing to a lower rate could help reduce your monthly payments and save thousands over the life of the loan.

    See today's rates

    $1,945/mo

    Est. payment

    Explore your selling options

    Work with a Zillow partner agent

    Leverage their expertise and Zillow's premium Showcase listings to get your home seen by more buyers.

    Get started

    List with your own agent

    Get your home in front of millions of buyers by listing it on Zillow.

    Learn how to do it

    Sell it yourself

    Take full control of how buyers see your home on Zillow by listing For Sale by Owner (FSBO).

    List your home

    What's special

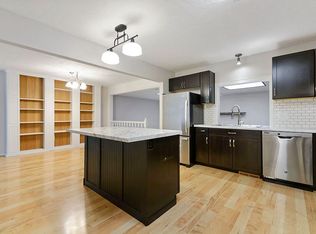
    NO HOA FEES & large living spaces make this townhouse a great value. Directly across the street from Shakopee West Middle School. Three bedrooms on one level, including a master with 3/4 bath. Main level has two closets in the foyer & plenty of space to welcome guests, updated appliances in the kitchen, and a bonus room. Basement has another huge living space and utility room has newer furnace/water heater/electrical panel & plenty of storage. The roof has been replaced as well. Big square footage for you to spread out in with no association make this one to see right away!

    This property is off market, which means it's not currently listed for sale or rent on Zillow. This may be different from what's available on other websites or public sources.

    Facts & features

    Interior

    Bedrooms & bathrooms
    • Bedrooms: 3
    • Bathrooms: 3
    • Full bathrooms: 2
    • 1/2 bathrooms: 1
    Heating
    • Forced air
    Cooling
    • Refrigerator
    Appliances
    • Included: Dishwasher, Dryer, Microwave, Range / Oven, Refrigerator
    Features
    • Basement: Finished
    Interior area
    • Total interior livable area: 2,208 sqft

    Property

    Parking
    • Parking features: Garage - Attached
    Features
    • Exterior features: Brick
    Lot
    • Size: 3,484 sqft
    Details
    • Parcel number: 270220190
    • Zoning: Residential-Single Family

    Construction

    Type & style
    • Home type: Townhouse
    Materials
    • brick
    • Foundation: Concrete Block
    • Roof: Asphalt
    Condition
    • Year built: 1975

    Utilities & green energy

    • Sewer: City Sewer/Connected

    Community & neighborhood

    Location
    • Region: Shakopee

    Other

    Other facts
    • PRESENTUSE: Yearly
    • STATUS: Pending
    • ZONING: Residential-Single Family
    • BASEMENT: Full, Finished (Livable)
    • CONSTRUCTIONSTATUS: Previously Owned
    • GARAGEDESCRIPTION: Attached Garage, Driveway - Asphalt
    • HEATINGDESCRIPTION: Forced Air
    • FRONTAGEFEET: City
    • APPLIANCES: Range, Refrigerator, Washer, Dryer, Microwave, Dishwasher
    • BATHDESC: Main Floor 1/2 Bath, Private Master, 3/4 Master, Upper Level Full Bath
    • DININGROOMDESCRIPTION: Living/Dining Room
    • ROOMFLOOR1: Main
    • ROOF: Asphalt Shingles, Age 8 Years or Less
    • EXTERIOR: Brick/Stone
    • FUEL: Natural Gas
    • SEWER: City Sewer/Connected
    • WATER: City Water/Connected
    • SPECIALSEARCH: 3 BR on One Level
    • AMENITIESUNIT: In-Ground Sprinkler
    • STYLE: (TH) Side x Side
    • TAXYEAR: 2019.00
    • DAYSONMARKET: 27
    • DAYSONMARKETCUMULATIVE: 93
    • OFFMARKETDATE: 2019-09-23T09:28:12

    Price history

    DateEventPrice
    10/30/2019Sold$231,500+0.7%$105/sqft
    Source: NorthstarMLS as distributed by MLS GRID #5284551 Report a problem
    9/23/2019Pending sale$229,900$104/sqft
    Source: Keller Williams Realty Lake Minnetonka #5284551 Report a problem
    8/27/2019Price change$229,900-4.2%$104/sqft
    Source: Keller Williams Realty Lake Minnetonka #5284551 Report a problem
    7/18/2019Price change$240,000-4%$109/sqft
    Source: Keller Williams Realty Lake Minnetonka #5284551 Report a problem
    6/14/2019Listed for sale$250,000+35.1%$113/sqft
    Source: Keller Williams Realty Lake Minnetonka #5284551 Report a problem
    9/17/2004Sold$185,000+12.1%$84/sqft
    Source: Public Record Report a problem
    11/7/2002Sold$165,000+14.6%$75/sqft
    Source: Public Record Report a problem
    3/29/2002Sold$144,000$65/sqft
    Source: Public Record Report a problem

    Public tax history

    YearProperty taxesTax assessment
    2025$2,900 +3%$306,700 +5.3%
    2024$2,816 -2.2%$291,400 +6.8%
    2023$2,880 +3.7%$272,900 -0.6%
    2022$2,776 +14.5%$274,600 +18.7%
    2021$2,424 -5.7%$231,300 +9.8%
    2020$2,570 $210,600
    2019$2,570 +2.8%$210,600
    2018$2,500 +13.7%--
    2016$2,198 --
    2014$2,198 --
    2013-- $122,000
    2012-- $122,000 -16.8%
    2011$1,932 -4.1%$146,600 -24.5%
    2010$2,014 -0.2%$194,200 -3.2%
    2009$2,018 -1.8%$200,700
    2008$2,054 -10.3%--
    2007$2,290 +20%--
    2006$1,908 +7.1%--
    2005$1,782 +18%--
    2004$1,510 +6.5%--
    2003$1,418 +21%--
    2002$1,172 -9.1%--
    2001$1,290 --

    Find assessor info on the county website

    Neighborhood: 55379

    Nearby schools

    GreatSchools rating
    Get a cash offer in 3 minutes
    Find out how much your home could sell for in as little as 3 minutes with a no-obligation cash offer.
    Estimated market value
    $317,600
    Get a cash offer in 3 minutes
    Find out how much your home could sell for in as little as 3 minutes with a no-obligation cash offer.
    Estimated market value
    $317,600