Skip main navigation
Closed
  • $459,000

    407 13th St NE, Dilworth, MN 56529

    5beds
    3,166sqft
    Single Family Residence
    Built in 2011
    0.31 Acres Lot
    $482,400 Zestimate®
    $145/sqft
    $3,102 Estimated rent

    Home value

    $482,400

    $458,000 - $507,000

    $3,102/mo

    Zestimate® history
    Loading
    Loading...

    Owner options

    List your home for rent

    $3,102/mo

    Rent Zestimate®

    Find your next renter with Zillow Rental Manager. Plus, with online applications, you can quickly screen prospective tenants – for free.

    Learn more

    $3,102/mo

    Rent Zestimate®

    Refinance and save

    $2,880/mo

    Est. payment

    Refinancing to a lower rate could help reduce your monthly payments and save thousands over the life of the loan.

    See today's rates

    $2,880/mo

    Est. payment

    Explore your selling options

    Work with a Zillow partner agent

    Leverage their expertise and Zillow's premium Showcase listings to get your home seen by more buyers.

    Get started

    List with your own agent

    Get your home in front of millions of buyers by listing it on Zillow.

    Learn how to do it

    Sell it yourself

    Take full control of how buyers see your home on Zillow by listing For Sale by Owner (FSBO).

    List your home

    What's special

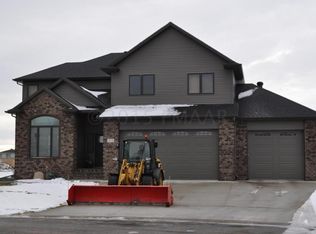
    Quality built, beautiful Hanson Brothers 5 bedroom, 3 bath rambler in mint condition, with only $2093 left in special assessments! The bright and open main floor features 9' ceilings, maple kitchen cabinetry, a large kitchen island, a tray ceiling and gas FP in the living room, laundry/mudroom and 3 spacious bedrooms with a large w-in closet and jetted tub in the primary. The basement, professionally finished in 2016, features a gorgeous living space with built in cabinets/dry bar, a second gas fireplace with stone surround, two more bedrooms (one with a large w/in closet) and a huge storage/utility/workout area. Other features include amazing curb appeal, a 13,300 sq ft lot with fenced backyard, 16X16 maintenance free deck, sprinkler system, egress covers, finished garage with floor drain, 2 sumps, an air exchanger and a 100-gallon marathon water heater! All the main floor flooring was replaced in 2019 and no pets have lived in the home since (or were ever in basement after it was finished). This home is in a beautiful neighborhood, only blocks from a park, restaurants, coffee shop, salon and boutiques. This better than new property really is an amazing place that anyone would love to call home! (This is in the MHD school district and has bussing to this neighborhood - current owners, and many neighbors, have open enrolled in the DGF school district and have bussing there also) - Xcel Energy avg is $162/month and includes gas and electric)

    Zillow last checked:

    Listing updated:

    Listed by:

    Melissa Westby 701-212-3925,

    Dakota Plains Realty

    Bought with:

    Nazar Habib

    eXp Realty (4525 WBL)

    Source: NorthstarMLS as distributed by MLS GRID,MLS#: 6580975MLS Logo

    Facts & features

    Interior

    Bedrooms & bathrooms
    • Bedrooms: 5
    • Bathrooms: 3
    • Full bathrooms: 2
    • 3/4 bathrooms: 1
    Bedroom
    • Level: Main
    Bedroom 2
    • Level: Main
    Bedroom 3
    • Level: Main
    Bedroom 4
    • Level: Basement
    Bedroom 5
    • Level: Basement
    Primary bathroom
    • Level: Main
    Bathroom
    • Level: Main
    Bathroom
    • Level: Basement
    Family room
    • Level: Basement
    Kitchen
    • Level: Main
    Laundry
    • Level: Main
    Living room
    • Level: Main
    Storage
    • Level: Basement
    Heating
    • Forced Air
    Cooling
    • Central Air
    Appliances
    • Laundry: Main Level
    Features
    • Basement: Concrete
    • Number of fireplaces: 2
    • Fireplace features: Gas
    Interior area
    • Total structure area: 3,166
    • Total interior livable area: 3,166 sqft
    • Finished area above ground: 1,583
    • Finished area below ground: 1,583

    Property

    Parking
    • Total spaces: 3
    • Parking features: Attached, Floor Drain
    • Attached garage spaces: 3
    Accessibility
    • Accessibility features: None
    Features
    • Levels: One
    • Stories: 1
    • Patio & porch: Composite Decking
    • Fencing: Vinyl
    Lot
    • Size: 0.31 Acres
    Details
    • Foundation area: 1583
    • Parcel number: 528560290
    • Zoning description: Residential-Single Family

    Construction

    Type & style
    • Home type: SingleFamily
    • Property subtype: Single Family Residence
    Condition
    • New construction: No
    • Year built: 2011

    Utilities & green energy

    • Gas: Natural Gas
    • Sewer: City Sewer/Connected
    • Water: City Water/Connected

    Community & neighborhood

    Location
    • Region: Dilworth
    • Subdivision: Woodbridge 4th Add

    HOA & financial

    HOA
    • Has HOA: No

    Price history

    DateEventPrice
    10/10/2024Sold$459,000-0.2%$145/sqft
    Source: NorthstarMLS as distributed by MLS GRID #6580975 Report a problem
    9/11/2024Pending sale$459,900$145/sqft
    Source: FMARMLS #6580975 Report a problem
    8/19/2024Price change$459,900-3.2%$145/sqft
    Source: FMARMLS #6580975 Report a problem
    8/6/2024Listed for sale$474,900+102.8%$150/sqft
    Source: NorthstarMLS as distributed by MLS GRID #6580975 Report a problem
    8/31/2011Sold$234,151+1277.4%$74/sqft
    Source: Public Record Report a problem
    4/14/2011Sold$17,000$5/sqft
    Source: Public Record Report a problem

    Public tax history

    YearProperty taxesTax assessment
    2025$6,264 +3.4%$453,300 +6.6%
    2024$6,056 -32.5%$425,200 +6.1%
    2023$8,970 +6.7%$400,600 +5.1%
    2022$8,410 -1.1%$381,000 +15.1%
    2021$8,502 +12.2%$330,900 +16.5%
    2020$7,576 +6.7%$284,100
    2019$7,102 $284,100 -0.1%
    2018$7,102 +101%$284,300
    2017$3,534 -46.9%$284,300 +8.8%
    2016$6,652 $261,300 +9.7%
    2015$6,652 +6.4%$238,200
    2014$6,254 +97.3%$238,200
    2011$3,170 +1.4%--
    2010$3,127 +0.8%$11,900
    2009$3,102 $11,900

    Find assessor info on the county website

    Neighborhood: 56529

    Nearby schools

    GreatSchools rating
    Schools provided by the listing agent
    • High: Moorhead

    Source: NorthstarMLS as distributed by MLS GRID. This data may not be complete. We recommend contacting the local school district to confirm school assignments for this home.

    Get pre-qualified for a loan
    At Zillow Home Loans, we can pre-qualify you in as little as 5 minutes with no impact to your credit score.

    An equal housing lender. NMLS #10287.