Skip main navigation
Pending
  • $304,000

    407 18th St E, Hastings, MN 55033

    5beds
    2,908sqft
    : 
    Loading
    Get pre-qualified
    Single Family
    Built in 1957
    9,888 Square Feet Lot
    $307,400 Zestimate®
    $105/sqft
    $-- HOA

    What's special

    Hardwood and tile flooringDurable metal sidingSpacious storage shedExceptionally spacious ramblerTwo fireplacesFamily roomKitchen features a skylight
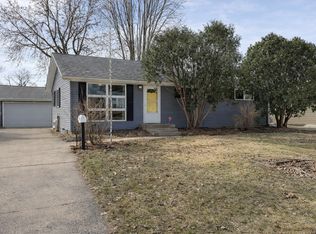
    Rare opportunity to own an exceptionally spacious rambler in the heart of Hastings offering over-the-top garage space, flexible living areas, and outstanding accessibility features. This unique home features 6 bedrooms, 4 bathrooms, and an incredible heated 6-car garage, including an approximately 50-foot-long garage bay with room for vehicles, recreational equipment, hobbies, storage, and more. Designed for comfortable living and accessibility, the home has been thoughtfully modified with handicap-accessible features throughout, including accessible bathrooms and a wheelchair ramp. The main level offers generous living space with both a large living room and family room, creating plenty of room for entertaining, gatherings, or multi-generational living. Two fireplaces provide warmth and character, while the kitchen features a skylight that fills the space with natural light. Additional highlights include durable metal siding, hardwood and tile flooring, and a spacious storage shed. The lower level offers even more flexibility, including a sizable 24' x 12' room that could serve as a family room, recreation room, home office, or additional gathering space. Located just minutes from historic downtown Hastings, you'll enjoy easy access to local restaurants, shops, parks, trails, the Mississippi River, and community events that make Hastings such a desirable place to call home. With its combination of size, accessibility, garage space, and versatile layout, this property offers exceptional potential for a variety of living arrangements. Bring your vision, add your personal touches, and unlock everything this remarkable home has to offer. A rare find with space for everyone and everything!
    41 days
    |
    1,352
    |
    77
    |

    Zillow last checked:

    Listing updated:

    Listed by:

    Micheal S. VanGrinsven 612-441-2700,

    RE/MAX Professionals

    Source: NorthstarMLS as distributed by MLS GRID,MLS#: 7090935MLS Logo

      Facts & features

      Interior

      Bedrooms & bathrooms
      • Bedrooms: 5
      • Bathrooms: 4
      • 3/4 bathrooms: 3
      • 1/2 bathrooms: 1
      Bedroom
      • Level: Main
      • Area: 140 Square Feet
      • Dimensions: 14x10
      Bedroom 2
      • Level: Main
      • Area: 108 Square Feet
      • Dimensions: 12x9
      Bedroom 3
      • Level: Lower
      • Area: 143 Square Feet
      • Dimensions: 13x11
      Bedroom 4
      • Level: Lower
      • Area: 132 Square Feet
      • Dimensions: 12x11
      Bedroom 5
      • Level: Lower
      • Area: 168 Square Feet
      • Dimensions: 14x12
      Bedroom 6
      • Level: Lower
      • Area: 288 Square Feet
      • Dimensions: 24x12
      Family room
      • Level: Main
      • Area: 228 Square Feet
      • Dimensions: 19x12
      Kitchen
      • Level: Main
      • Area: 196 Square Feet
      • Dimensions: 14x14
      Living room
      • Level: Main
      • Area: 247 Square Feet
      • Dimensions: 19x13
      Heating
      • Forced Air
      Cooling
      • Central Air, Wall Unit(s)
      Features
      • Basement: Egress Window(s),Finished,Full
      • Number of fireplaces: 2
      • Fireplace features: Family Room, Gas, Living Room, Wood Burning
      Interior area
      • Total structure area: 3,098
      • Total interior livable area: 2,908 sqft
      • Finished area above ground: 1,549
      • Finished area below ground: 1,359

      Property

      Parking
      • Total spaces: 6
      • Parking features: Detached Garage, Concrete, Heated Garage, Insulated Garage
      • Garage spaces: 6
      • Details: Garage Dimensions (50x24)
      Accessibility
      • Accessibility features: Customized Wheelchair Accessible, Grab Bars In Bathroom, Accessible Approach with Ramp
      Features
      • Levels: One
      • Stories: 1
      • Patio & porch: Deck
      Lot
      • Size: 9,888 Square Feet
      • Dimensions: 150 x 66 x 150 x 66
      Details
      • Additional structures: Storage Shed
      • Foundation area: 1549
      • Parcel number: 194470300074
      • Zoning description: Residential-Single Family

      Construction

      Type & style
      • Home type: SingleFamily
      • Property subtype: Single Family
      Materials
      • Frame
      Condition
      • New construction: No
      • Year built: 1957

      Utilities & green energy

      • Gas: Natural Gas
      • Sewer: City Sewer/Connected
      • Water: City Water/Connected

      Community & HOA

      Community
      • Subdivision: Leducs 4th Add
      HOA
      • Has HOA: No
      Location
      • Region: Hastings

      Financial & listing details

      • Price per square foot: $105/sqft
      • Tax assessed value: $332,300
      • Annual tax amount: $741
      • Date on market: 6/11/2026
      • Cumulative days on market: 42 days

        Estimated market value

        $307,400

        $292,000 - $323,000

        $3,187/mo

        Price history

        DateEventPrice
        7/8/2026Pending sale$304,000$105/sqft
        Source: NorthstarMLS as distributed by MLS GRID #7090935 Report a problem
        6/11/2026Listed for sale$304,000-8.7%$105/sqft
        Source: NorthstarMLS as distributed by MLS GRID #7090935 Report a problem
        4/6/2023Sold$333,000-2.1%$115/sqft
        Source: NorthstarMLS as distributed by MLS GRID #6306693 Report a problem
        2/17/2023Pending sale$340,000$117/sqft
        Source: NorthstarMLS as distributed by MLS GRID #6306693 Report a problem
        2/15/2023Listed for sale$340,000$117/sqft
        Source: NorthstarMLS as distributed by MLS GRID #6306693 Report a problem
        1/10/2023Pending sale$340,000$117/sqft
        Source: NorthstarMLS as distributed by MLS GRID #6306693 Report a problem
        11/28/2022Price change$340,000-2.9%$117/sqft
        Source: NorthstarMLS as distributed by MLS GRID #6306693 Report a problem
        11/8/2022Listed for sale$350,000+37.3%$120/sqft
        Source: NorthstarMLS as distributed by MLS GRID #6306693 Report a problem
        11/15/2006Sold$255,000+112.5%$88/sqft
        Source: Public Record Report a problem
        6/3/1997Sold$120,000$41/sqft
        Source: Public Record Report a problem

        Public tax history

        YearProperty taxesTax assessment
        2024$386 -2%$332,300 -0.5%
        2023$394 -91.1%$334,100 -15.5%
        2022$4,440 +10.6%$395,600 +21.3%
        2021$4,014 +1.8%$326,000 +2.5%
        2020$3,942 +2.1%$317,900 +5.6%
        2019$3,862 $300,900 +10%
        2018$3,862 +4.4%$273,600 +6.3%
        2017$3,700 +2.7%$257,300 +5.8%
        2016$3,602 +5.3%$243,200 +1.8%
        2015$3,423 -0.8%$238,900 +5.4%
        2014$3,450 +6%$226,700 +17.8%
        2013$3,256 +1.5%$192,500
        2012$3,207 -2.9%--
        2011$3,304 +4%--
        2010$3,178 +2.1%--
        2009$3,113 -1.5%--
        2008$3,162 +21.2%--
        2007$2,609 +3%--
        2006$2,534 +13%--
        2004$2,242 +27.9%--
        2003$1,753 +14.3%--
        2002$1,535 -4%--
        2001$1,599 --
        Find assessor info on the county website

        Monthly payment

        Est. payment

        Payment breakdown

        Explore the cost of this home by adjusting the details. Changes won't be saved.
        All calculations are estimates and provided by Zillow, Inc. for informational purposes only. Actual amounts may vary.
        HOA fees may include property taxes on listings classified as Co-Ops. Contact the listing agent and/or owner for fee details.
        Mortgage interest rates are dependent on a number of factors, including credit score, down payment, and repayment length. Interest rate data provided by Zillow Group Marketplace, Inc. as of 1/1/1970 from various mortgage lenders with which we have lead or other similar arrangements; the Estimated Payment is an average of those rates.
        See how much you could borrow to make a competitive offer.

        Climate risks

        Neighborhood: 55033

        Nearby schools

        GreatSchools rating

        A local agent can set up tours, give advice and negotiate with sellers.

        Browse local experts

        Similar homes