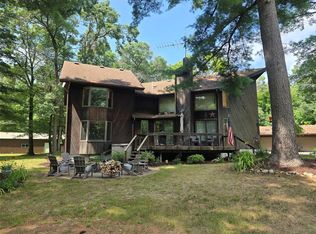
Country living at its finest with this beautiful 1½-story log home situated on 23± acres (12± tillable). This exceptional property offers breathtaking panoramic views & the countryside setting you've been searching for. Home features 3BR’s, 3½ bathrooms, & an inviting open-concept floor plan with soaring vaulted ceilings. Spacious kitchen, dining area(s), & large living room create the perfect gathering space, all accented by beautiful ¾" oak flooring. A stunning stone wood-burning fireplace serves as the centerpiece of the living room, adding warmth & rustic charm. The oversized main-level master suite is designed for comfort & relaxation, featuring a Jacuzzi tub, walk-in shower, & extra-large walk-in/walk-through closet. Fully finished walkout basement provides abundant additional living space, including a wet bar, large living room, family/game room, full bathroom, & new carpeting installed in June 2026. A second wood stove is also located in the basement (currently not connected), making this level ideal for entertaining or accommodating extended family. Outside, enjoy the expansive wraparound deck along three sides of the home, with a covered section perfect for relaxing & taking in the spectacular views. 24' x 24' detached 2-car garage, 24' x 36' garage/workshop (both insulated/heated), & a 12' x 16' insulated storage shed with power. Along with the beautiful landscape, you can enjoy 11 producing apple tress & approximately 100 Raspberry & Blueberry bushes. Whether you're seeking a hobby farm, country retreat, or year-round residence, this remarkable property offers space, comfort, and unmatched scenic views in a truly picturesque setting.
Active with contingency
Price cut: $15K (8/4)
$828,900
407 23rd St, Chetek, WI 54728
3beds
4,287sqft
Single Family
Built in 2010
23.32 Acres Lot
$-- Zestimate®
$193/sqft
$-- HOA
What's special
Countryside settingInviting open-concept floor planFully finished walkout basementBeautiful landscapeSpectacular viewsBreathtaking panoramic viewsWet bar
- 44 days
- 556
- 23
Zillow last checked:
Listing updated:
Listed by:
Chris Butterfield 715-790-4702,
Base Camp Country Real Estate
Source: NorthstarMLS as distributed by MLS GRID,MLS#: 7123728
Facts & features
Interior
Bedrooms & bathrooms
- Bedrooms: 3
- Bathrooms: 4
- Full bathrooms: 3
- 1/2 bathrooms: 1
Bedroom
- Level: Main
- Area: 300 Square Feet
- Dimensions: 15' x 20'
Bedroom 2
- Level: Upper
- Area: 144 Square Feet
- Dimensions: 12' x 12'
Bedroom 3
- Level: Upper
- Area: 156 Square Feet
- Dimensions: 12' x 13'
Bathroom
- Level: Main
- Area: 156 Square Feet
- Dimensions: 12' x 13'
Bathroom
- Level: Main
- Area: 30 Square Feet
- Dimensions: 5' x 6'
Bathroom
- Level: Upper
- Area: 60 Square Feet
- Dimensions: 5' x 12'
Bathroom
- Level: Lower
- Area: 77 Square Feet
- Dimensions: 7' x 11'
Other
- Level: Lower
- Area: 459 Square Feet
- Dimensions: 17' x 27'
Dining room
- Level: Main
- Area: 196 Square Feet
- Dimensions: 14' x 14'
Family room
- Level: Lower
- Area: 330 Square Feet
- Dimensions: 15' x 22'
Informal dining room
- Level: Main
- Area: 156 Square Feet
- Dimensions: 12' x 13'
Kitchen
- Level: Main
- Area: 182 Square Feet
- Dimensions: 13' x 14'
Laundry
- Level: Main
- Area: 30 Square Feet
- Dimensions: 5' x 6'
Living room
- Level: Main
- Area: 567 Square Feet
- Dimensions: 21' x 27'
Recreation room
- Level: Lower
- Area: 375 Square Feet
- Dimensions: 15' x 25'
Storage
- Level: Lower
- Area: 98 Square Feet
- Dimensions: 7' x 14'
Utility room
- Level: Lower
- Area: 105 Square Feet
- Dimensions: 7' x 15'
Walk in closet
- Level: Main
- Area: 132 Square Feet
- Dimensions: 11' x 12'
Workshop
- Level: Main
- Area: 288 Square Feet
- Dimensions: 12' x 24'
Heating
- Forced Air, Fireplace(s)
Cooling
- Central Air
Appliances
- Included: Dishwasher, Disposal, Dryer, Exhaust Fan, Microwave, Range, Refrigerator, Washer
- Laundry: In Kitchen, Main Level
Features
- Basement: Finished,Full,Storage Space,Walk-Out Access
- Number of fireplaces: 1
- Fireplace features: Wood Burning
Interior area
- Total structure area: 4,680
- Total interior livable area: 4,287 sqft
- Finished area above ground: 2,572
- Finished area below ground: 1,715
Property
Parking
- Total spaces: 4
- Parking features: Detached Garage, Gravel, Garage Door Opener, Heated Garage, Insulated Garage, Multiple Garages, Storage
- Garage spaces: 4
- Has uncovered spaces: Yes
- Details: Garage Dimensions (24' x 24' and 24' x 36')
Accessibility
- Accessibility features: Doors 36"+, No Stairs External, Accessible Approach with Ramp, Roll-In Shower
Features
- Levels: One and One Half
- Stories: 1.5
- Patio & porch: Covered, Deck
- Pool features: None
- Fencing: None
Lot
- Size: 23.32 Acres
- Dimensions: 1256' x 654' + 314' x 656
- Features: Irregular Lot, Suitable for Horses, Tillable, Tree Coverage - Light
- Topography: High Ground,Level,Sloped
Details
- Additional structures: Garage(s), Workshop, Storage Shed
- Foundation area: 2108
- Parcel number: 040120016010
- Zoning description: Agriculture,Residential-Single Family
Construction
Type & style
- Home type: SingleFamily
- Property subtype: Single Family
Materials
- Concrete, Log
- Roof: Metal
Condition
- New construction: No
- Year built: 2010
Utilities & green energy
- Gas: Propane
- Sewer: Tank with Drainage Field
- Water: Drilled, Well
Community & HOA
HOA
- Has HOA: No
Location
- Region: Chetek
Financial & listing details
- Price per square foot: $193/sqft
- Tax assessed value: $433,100
- Annual tax amount: $4,915
- Date on market: 8/7/2026
- Road surface type: Paved
Estimated market value
Not available
Estimated sales range
Not available
Not available
Price history
| Date | Event | Price |
|---|---|---|
| 8/18/2026 | Contingent | $828,900$193/sqft |
Source:  WIREX MLS #1602559 Report a problem WIREX MLS #1602559 Report a problem | ||
| 8/4/2026 | Price change | $828,900-1.8%$193/sqft |
Source: WIREX MLS #1602559 Report a problem | ||
| 7/15/2026 | Price change | $843,900-1.7%$197/sqft |
Source: WIREX MLS #1602559 Report a problem | ||
| 6/23/2026 | Listed for sale | $858,900$200/sqft |
Source: WIREX MLS #1602559 Report a problem | ||
Public tax history
| Year | Property taxes | Tax assessment |
|---|---|---|
| 2024 | $5,022 +3.7% | $288,900 -0.1% |
| 2023 | $4,841 -0.4% | $289,100 +0.1% |
| 2022 | $4,858 -2.9% | $288,800 -5.2% |
| 2021 | $5,002 +3.3% | $304,700 |
| 2020 | $4,841 -4.7% | $304,700 |
| 2019 | $5,081 -11.3% | $304,700 -0.1% |
| 2017 | $5,730 +10.7% | $305,100 +4.3% |
| 2016 | $5,175 -1.9% | $292,400 -0.3% |
| 2015 | $5,277 +0.2% | $293,200 +6.7% |
| 2014 | $5,267 +2.7% | $274,900 |
| 2013 | $5,128 +925.7% | $274,900 +15.1% |
| 2011 | $500 | $238,900 +701.7% |
| 2010 | $500 +3.9% | $29,800 |
| 2009 | $481 | $29,800 |
Find assessor info on the county website
Monthly payment
Est. payment
Payment breakdown
Explore the cost of this home by adjusting the details. Changes won't be saved.Climate risks
Neighborhood: 54728
Similar homes
- $999,9004 bd4 ba3.5k sqft2740 7th Ave, Chetek, WI 54728For Sale

 MLS ID #7131394, Joshua R Amys, Keller Williams Realty Diversified. NorthstarMLS as distributed by MLS GRID
 - $439,5004 bd2 ba2.6k sqft660 27 3/4 Street, Chetek, WI 54728Active
 MLS ID #1603625, John Flor Team. WIREX MLS
 - $675,0003 bd4 ba3.7k sqftE3297 1290th Ave, Boyceville, WI 54725For Sale
 MLS ID #7141025, Shelley Watkins, RE/MAX Results. NorthstarMLS as distributed by MLS GRID
 - $899,9006 bd4 ba4k sqft159 17 3/4-18 1/2 Street, Dallas, WI 54733Active
 MLS ID #1587668, Brandi Rihn. WIREX MLS
 - $569,0004 bd2 ba4.1k sqft2684 6 3/16 Ave, New Auburn, WI 54757For SaleMLS ID #7105619, Tyler Glaser, Coldwell Banker Realty - Dulut. NorthstarMLS as distributed by MLS GRID
- $1,099,0004 bd5 ba3.9k sqft26755 160th St, New Auburn, WI 54757For SaleMLS ID #7116958, Rebecca A. Jenneman, RE/MAX Results. NorthstarMLS as distributed by MLS GRID
- $430,0004 bd2 ba3.4k sqftW15991 Random Ridge Rd, Weyerhaeuser, WI 54895For SaleMLS ID #7090866, Charissa Myers, Jenkins Realty, Inc.. NorthstarMLS as distributed by MLS GRID
- $1,195,0006 bd5 ba4.8k sqft1999 26th St, Rice Lake, WI 54868For SaleMLS ID #7133068, Chris Polfus, Whitetail Properties Real Esta. NorthstarMLS as distributed by MLS GRID
- $474,9003 bd3 ba2.8k sqft1192 24 3/4 St, Cameron, WI 54822For SaleMLS ID #7131888, Tom Hartmann, Property Executives Realty. NorthstarMLS as distributed by MLS GRID
- $525,0003 bd2 ba2.2k sqft1064 10th St, Barron, WI 54812For SaleMLS ID #7125449, Tadd Peterson, Compass Realty Group. NorthstarMLS as distributed by MLS GRID
- $447,0003 bd1 ba2.4k sqft22861 County Rd, New Auburn, WI 54757For SaleMLS ID #7125975, Dan Mozdren, Midwest Land Group LLC. NorthstarMLS as distributed by MLS GRID
- $500,0005 bd4 ba3k sqft1525 6 1/2th Ave, Dallas, WI 54733For SaleMLS ID #7001171, Jake Davis, Weiss Realty, LLC. NorthstarMLS as distributed by MLS GRID
