Skip main navigation
Closed
  • Price Unknown

    407 2nd Ave SW, Hankinson, ND 58041

    3beds
    4,324sqft
    Single Family Residence
    Built in 1948
    0.5 Acres Lot
    $317,700 Zestimate®
    $--/sqft
    $2,134 Estimated rent

    Home value

    $317,700

    Estimated sales range

    Not available

    $2,134/mo

    Zestimate® history
    Loading
    Loading...

    Owner options

    List your home for rent

    $2,134/mo

    Rent Zestimate®

    Find your next renter with Zillow Rental Manager. Plus, with online applications, you can quickly screen prospective tenants – for free.

    Learn more

    $2,134/mo

    Rent Zestimate®

    Refinance and save

    Refinancing to a lower rate could help reduce your monthly payments and save thousands over the life of the loan.

    See today's rates

    Explore your selling options

    Work with a Zillow partner agent

    Leverage their expertise and Zillow's premium Showcase listings to get your home seen by more buyers.

    Get started

    List with your own agent

    Get your home in front of millions of buyers by listing it on Zillow.

    Learn how to do it

    Sell it yourself

    Take full control of how buyers see your home on Zillow by listing For Sale by Owner (FSBO).

    List your home

    What's special

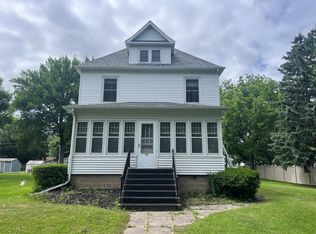
    NEED ROOM FOR 12 VEHICLES?? Well this lovely property in Hankinson, ND may be the ticket! This rambler with full basement has 4324 sq ft, 3 bedrooms upstairs with a possibility of 2 more in the lower level with egress windows. This home boasts Geo thermal heating with forced air back up, seamless siding and gutters, steel roof, 4 sump pumps with interior drain tiling(Beaver system), huge lower level family room with bar and gas fireplace, and 2 separate garages attached to the home (one of them is 52 x 30) and an additional shop on site(30 x 60), which has Geothermal and back-up propane heating, along with front and back overhead doors. You will enjoy the spacious yard on 3 lots, from your covered front porch or your back yard patio! Comes with an additional back yard storage shed! The interior of the home is spacious, while cozy with the large living room windows and wood burning fireplace. There are two separate dining spaces, one which leads you through French doors into your own private office area. The very large primary bedroom has a separate private bath. There are so many possibilities for extra spaces downstairs....just use your imagination!

    Zillow last checked:

    Listing updated:

    Listed by:

    Lisa Mauch 701-640-5281,

    Miller Realty, Inc.

    Bought with:

    Lisa Mauch

    Miller Realty, Inc.

    Source: NorthstarMLS as distributed by MLS GRID,MLS#: 6790275MLS Logo

    Facts & features

    Interior

    Bedrooms & bathrooms
    • Bedrooms: 3
    • Bathrooms: 3
    • Full bathrooms: 1
    • 3/4 bathrooms: 1
    • 1/2 bathrooms: 1
    Bedroom
    • Level: Main
    Bedroom 2
    • Level: Main
    Bedroom 3
    • Level: Main
    Bathroom
    • Level: Main
    Bathroom
    • Level: Main
    Bathroom
    • Level: Basement
    Bonus room
    • Level: Basement
    Bonus room
    • Level: Basement
    Den
    • Level: Main
    Dining room
    • Level: Main
    Dining room
    • Level: Main
    Family room
    • Level: Basement
    Other
    • Level: Main
    Kitchen
    • Level: Main
    Laundry
    • Level: Basement
    Living room
    • Level: Main
    Patio
    • Level: Main
    Storage
    • Level: Basement
    Utility room
    • Level: Basement
    Heating
    • Forced Air, Fireplace(s), Geothermal
    Cooling
    • Geothermal
    Appliances
    • Included: Dishwasher, Disposal, Range, Refrigerator, Washer
    • Laundry: In Basement
    Features
    • Basement: Concrete
    • Number of fireplaces: 2
    • Fireplace features: Family Room, Gas, Living Room, Wood Burning
    Interior area
    • Total structure area: 4,324
    • Total interior livable area: 4,324 sqft
    • Finished area above ground: 2,162
    • Finished area below ground: 2,162

    Property

    Parking
    • Total spaces: 12
    • Parking features: Attached, Detached Garage, Concrete, Garage, Garage Door Opener, Heated Garage, Storage
    • Attached garage spaces: 12
    • Has uncovered spaces: Yes
    Accessibility
    • Accessibility features: None
    Features
    • Levels: One
    • Stories: 1
    • Patio & porch: Covered, Deck, Front Porch, Patio
    Lot
    • Size: 0.50 Acres
    • Dimensions: 150 x 146
    • Features: Tree Coverage - Light
    Details
    • Additional structures: Garage(s), Workshop, Storage Shed
    • Foundation area: 2162
    • Parcel number: 48190504204000
    • Zoning description: Residential-Single Family
    • Other equipment: Fuel Tank - Owned

    Construction

    Type & style
    • Home type: SingleFamily
    • Property subtype: Single Family Residence
    Materials
    • Concrete
    • Roof: Asphalt,Metal
    Condition
    • New construction: No
    • Year built: 1948

    Utilities & green energy

    • Electric: Circuit Breakers
    • Gas: Propane
    • Sewer: City Sewer - In Street
    • Water: City Water - In Street

    Community & neighborhood

    Location
    • Region: Hankinson
    • Subdivision: Southside

    HOA & financial

    HOA
    • Has HOA: No

    Price history

    DateEventPrice
    10/2/2025Sold--
    Source: NorthstarMLS as distributed by MLS GRID #6790275 Report a problem
    9/18/2025Pending sale$325,000$75/sqft
    Source: NorthstarMLS as distributed by MLS GRID #6790275 Report a problem
    12/4/2024Price change$325,000-5.8%$75/sqft
    Source: NorthstarMLS as distributed by MLS GRID #6580513 Report a problem
    10/11/2024Price change$345,000-2.8%$80/sqft
    Source: NorthstarMLS as distributed by MLS GRID #6580513 Report a problem
    9/26/2024Price change$355,000-2.7%$82/sqft
    Source: FMARMLS #6580513 Report a problem
    9/12/2024Price change$365,000-2.7%$84/sqft
    Source: FMARMLS #6580513 Report a problem
    8/6/2024Listed for sale$375,000+56.3%$87/sqft
    Source: NorthstarMLS as distributed by MLS GRID #6580513 Report a problem
    6/5/2020Sold--
    Source: NorthstarMLS as distributed by MLS GRID #7412003 Report a problem
    2/26/2020Listed for sale$239,900$55/sqft
    Source: Miller Realty, Inc. #20-878 Report a problem

    Public tax history

    YearProperty taxesTax assessment
    2024$3,117 +0.7%$108,950
    2023$3,095 +4.3%$108,950 +6.3%
    2022$2,968 +19.3%$102,500 +20.9%
    2021$2,487 +1.7%$84,750
    2020$2,445 +21.5%$84,750 +28.2%
    2018$2,012 +5%$66,100 +7%
    2017$1,917 +8.9%$61,750
    2016$1,760 $61,750 +1031.2%
    2015-- $5,459
    2014-- $5,459 +27%
    2013-- $4,298
    2012-- $4,298
    2011-- $4,298
    2010-- $4,298

    Find assessor info on the county website

    Neighborhood: 58041

    Nearby schools

    GreatSchools rating
    Schools provided by the listing agent
    • High: Hankinson

    Source: NorthstarMLS as distributed by MLS GRID. This data may not be complete. We recommend contacting the local school district to confirm school assignments for this home.