Truly magnificent West of Market waterfront estate with exceptional panoramic southwesterly views of Lake Washington, the Seattle skyline, Olympic Mountains, dazzling sunsets & endless maritime activity from nearly every room. One of Kirkland’s finest estate-style waterfront offerings, this custom contemporary masterpiece on over one-half acre showcases exceptional steel & concrete construction with curated designer finishes throughout. Meticulously crafted 5,539SF main residence offers 4BRs, 3.5BAs, walls of glass, grand entertaining spaces & true chef’s kitchen w/butler’s pantry wing. Stunning detached 2BR, 2BA 1,011SF guesthouse/ADU w/updated kitchen & baths, dramatic two-story living room, & spectacular rooftop deck brings total living area to 6,550SF. Luxurious primary suite with endless views & spa-inspired bath. Additional features include floating steel staircase, Brazilian hardwoods, custom millwork, hydronic in-floor heat, electric shades, 2nd kitchen, wine cellar & gym. Resort-inspired grounds feature imported stone, specimen plantings, extensive landscape lighting, entertaining decks, waterside firepit & spa & newer private dock w/boatlift, platform lift & dual jet ski lifts. Two separate 2-car garages. Gated upper gardens w/raised beds, fruit trees, irrigation, lighting & panoramic views. Ideally located on one of Kirkland’s most coveted waterfront lanes, just a short stroll to eclectic downtown Kirkland, waterfront parks, acclaimed restaurants & boutique shops.
Sold
Listed by: Windermere R.E. Northeast, Inc • Bryan R. Loveless
Bought with: Whisper Real Estate
$11,400,000
407 408 5th Avenue W, Kirkland, WA 98033
6beds
6,550sqft
Single Family Residence
Built in 1940
0.61 Acres Lot
$11,351,400 Zestimate®
$1,740/sqft
$7,974 Estimated rent
Home value
$11,351,400
$10.56M - $12.26M
$7,974/mo
Zestimate® history
Owner options
List your home for rent
$7,974/mo
Rent Zestimate®
Find your next renter with Zillow Rental Manager. Plus, with online applications, you can quickly screen prospective tenants – for free.
$7,974/mo
Rent Zestimate®
Refinance and save
$69,625/mo
Est. payment
Refinancing to a lower rate could help reduce your monthly payments and save thousands over the life of the loan.
$69,625/mo
Est. payment
Explore your selling options
Work with a Zillow partner agent
Leverage their expertise and Zillow's premium Showcase listings to get your home seen by more buyers.
Get startedList with your own agent
Get your home in front of millions of buyers by listing it on Zillow.
Learn how to do itSell it yourself
Take full control of how buyers see your home on Zillow by listing For Sale by Owner (FSBO).
List your homeWhat's special
Spectacular rooftop deckResort-inspired groundsFloating steel staircaseExtensive landscape lightingWine cellarCurated designer finishes throughoutCustom millwork
Zillow last checked:
Listing updated:
Listed by:
Bryan R. Loveless,
Windermere R.E. Northeast, Inc
Bought with:
Mike Chaffee, 27621
Whisper Real Estate
Source: NWMLS as distributed by MLS GRID,MLS#: 2522568
Facts & features
Interior
Bedrooms & bathrooms
- Bedrooms: 6
- Bathrooms: 6
- Full bathrooms: 4
- 3/4 bathrooms: 1
- 1/2 bathrooms: 1
- Main level bathrooms: 1
Primary bedroom
- Level: Second
Bedroom
- Level: Lower
Bedroom
- Level: Second
Bedroom
- Level: Second
Bathroom full
- Level: Second
Bathroom full
- Level: Second
Bathroom three quarter
- Level: Lower
Other
- Level: Lower
Other
- Level: Main
Other
- Level: Garage
Den office
- Level: Main
Dining room
- Level: Main
Entry hall
- Level: Main
Great room
- Level: Main
Kitchen with eating space
- Level: Main
Kitchen without eating space
- Level: Lower
Rec room
- Level: Lower
Utility room
- Level: Second
Utility room
- Level: Lower
Heating
- Fireplace, Forced Air, High Efficiency (Unspecified), Radiant, Electric, Natural Gas
Cooling
- Heat Pump
Appliances
- Included: Dishwasher, Disposal, Double Oven, Dryer, Microwave, Refrigerator, Stove(s)/Range(s), Washer, Dishwasher(s), Dryer(s), Garbage Disposal, Microwave(s), Refrigerator(s), Washer(s), Water Heater: Gas, Water Heater Location: Utility Room - Basement
Features
- Bath Off Primary, Central Vacuum, Dining Room, High Tech Cabling, Pantry
- Flooring: Ceramic Tile, Concrete, Hardwood, Marble, Stone
- Windows: Dbl Pane/Storm Window, Skylight(s)
- Basement: Daylight,Finished
- Number of fireplaces: 3
- Fireplace features: Gas, Lower Level: 1, Main Level: 1, Upper Level: 1, Fireplace
Interior area
- Total structure area: 5,539
- Total interior livable area: 6,550 sqft
Property
Parking
- Total spaces: 4
- Parking features: Detached Garage
- Has garage: Yes
- Covered spaces: 4
Features
- Levels: Two
- Stories: 2
- Entry location: Main
- Patio & porch: Second Kitchen, Bath Off Primary, Built-In Vacuum, Dbl Pane/Storm Window, Dining Room, Fireplace, Fireplace (Primary Bedroom), High Tech Cabling, Jetted Tub, Pantry, Security System, Skylight(s), Vaulted Ceiling(s), Walk-In Closet(s), Water Heater, Wet Bar, Wine Cellar
- Has spa: Yes
- Spa features: Bath
- Has view: Yes
- View description: City, Lake, Mountain(s), Territorial
- Has water view: Yes
- Water view: Lake
- Waterfront features: Bulkhead, Lake
- Frontage length: Waterfront Ft: 60
Lot
- Size: 0.61 Acres
- Features: Dead End Street, Paved, Cable TV, Deck, Dock, Electric Car Charging, Fenced-Partially, Gas Available, High Speed Internet, Hot Tub/Spa, Irrigation, Moorage, Patio, Rooftop Deck, Sprinkler System
- Topography: Level,Partial Slope
- Residential vegetation: Fruit Trees, Garden Space
Details
- Additional structures: ADU Beds: 2, ADU Baths: 2
- Parcel number: 1248100095
- Zoning: WD II
- Zoning description: Jurisdiction: City
- Special conditions: Standard
Construction
Type & style
- Home type: SingleFamily
- Architectural style: 2 Stories w/Bsmnt
- Property subtype: Single Family Residence
Materials
- Brick, Cement Planked, Wood Siding, Cement Plank
- Foundation: Poured Concrete
- Roof: Flat,Metal
Condition
- Very Good
- Year built: 1940
- Major remodel year: 2004
Utilities & green energy
- Electric: Company: Puget Sound Energy
- Sewer: Sewer Connected, Company: City of Kirkland
- Water: Lake, Public, Company: City of Kirkland
- Utilities for property: Comcast, Comcast
Community & HOA
Community
- Features: Park, Trail(s)
- Security: Security System
- Subdivision: West Of Market
HOA
- Services included: Common Area Maintenance, See Remarks
- HOA fee: $200 annually
Location
- Region: Kirkland
Financial & listing details
- Price per square foot: $1,740/sqft
- Annual tax amount: $761,080
- Date on market: 7/23/2026
- Cumulative days on market: 7 days
- Listing terms: Conventional
- Inclusions: Dishwasher(s), Double Oven, Dryer(s), Garbage Disposal, Microwave(s), Refrigerator(s), Stove(s)/Range(s), Washer(s)
- Total actual rent: 5250
Price history
| Date | Event | Price |
|---|---|---|
| 6/29/2026 | Sold | $11,400,000-3%$1,740/sqft |
Source:  NWMLS as distributed by MLS GRID #2522568 Report a problem NWMLS as distributed by MLS GRID #2522568 Report a problem | ||
| 6/3/2026 | Pending sale | $11,750,000$1,794/sqft |
Source: NWMLS as distributed by MLS GRID #2522568 Report a problem | ||
| 5/27/2026 | Listed for sale | $11,750,000+13%$1,794/sqft |
Source: NWMLS as distributed by MLS GRID #2522568 Report a problem | ||
| 6/12/2025 | Sold | $10,400,000-13.2%$1,588/sqft |
Source: NWMLS as distributed by MLS GRID #2347489 Report a problem | ||
| 5/29/2025 | Pending sale | $11,988,000$1,830/sqft |
Source: NWMLS as distributed by MLS GRID #2347489 Report a problem | ||
| 4/7/2025 | Listed for sale | $11,988,000$1,830/sqft |
Source: NWMLS as distributed by MLS GRID #2347489 Report a problem | ||
Public tax history
Tax history is unavailable.
Neighborhood: Market-Downtown
Nearby homes
- $7,050,0003 bd2 ba1.9k sqft409 5th Ave W, Kirkland, WA 98033Sold

- $5,500,0007 bd6 ba3.8k sqft415 5th Ave W, Kirkland, WA 98033Sold

- $5,181,5003 bd2 ba1.7k sqft422 Waverly Way, Kirkland, WA 98033Off Market
- $5,999,0006 bd9 ba7.6k sqft435 8th Ave W, Kirkland, WA 98033Pending
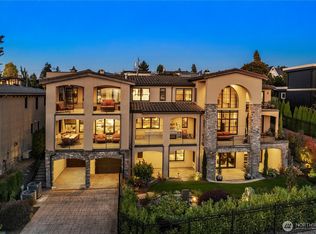
- $4,283,2005 bd5 ba4k sqft338 7th Ave W, Kirkland, WA 98033Off Market
- $4,000,0004 bd5 ba4.9k sqft405 8th Ave W, Kirkland, WA 98033Sold
- $2,733,9004 bd3 ba2.9k sqft721 4th St W, Kirkland, WA 98033Off Market
- $4,400,0004 bd5 ba4.8k sqft325 7th Ave W, Kirkland, WA 98033Sold
Nearby schools
GreatSchools rating
- 8/10Peter Kirk Elementary SchoolGrades: K-5Distance: 1 mi
- 8/10Kirkland Middle SchoolGrades: 6-8Distance: 0.9 mi
- 10/10Lake Washington High SchoolGrades: 9-12Distance: 1.7 mi
Schools provided by the listing agent
- Elementary: Peter Kirk Elementary
- Middle: Kirkland Middle
- High: Lake Wash High
Source: NWMLS as distributed by MLS GRID. This data may not be complete. We recommend contacting the local school district to confirm school assignments for this home.
Get a cash offer in 3 minutes
Find out how much your home could sell for in as little as 3 minutes with a no-obligation cash offer.
Estimated market value
$11,351,400
Get a cash offer in 3 minutes
Find out how much your home could sell for in as little as 3 minutes with a no-obligation cash offer.
Estimated market value
$11,351,400
- Washington
- King County
- Kirkland
- 98033
- Market-Downtown
- 407 408 5th Avenue W
Nearby cities
Nearby neighborhoods
Nearby zip codes
Other Kirkland Topics
