Located in the historic Carver neighborhood of Richmond, known for its charming local coffee shops, bakeries, bars and community garden, walkable to VCU and VUU, this area is a sought after area for college students and young professionals, who seek the walkability of a thriving city neighborhood, at an affordable price!
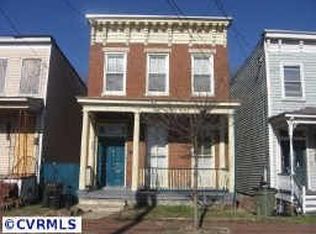
This all brick quadraplex consists of 407 and 409 N. Hancock Street and 3 of the 4 units have been renovated and the downstairs units both have basements that are partially finished and could be turned into additional bedrooms/TV rooms; the possibilities abound!
1. Downstairs Unit 409: 1x1, Gorgeous Hardwoods, Renovated Bath, Large Windows, Renovated Kitchen: granite counters, new cabinetry, SS appliances, new lighting, partially finished basement with washer and dryer-
2. Downstairs Unit 407: 1x1, Hardwoods, Large Windows, with natural light, un-renovated, partially fin. basement with full size W&D-
3. Upstairs Unit 409A: 2x1, Light filled, refinished Hardwoods, stackable W&D, formica counters, SS appliances, original clawfoot tub, renovated bathroom, exposed ductwork, new lighting-
4. Upstairs Unit 407A: 2x1, refinished cabinetry, butcher block counters, SS appliances, stackable W&D-
Mini splits for heating and air in two units, 2 units use a heat pump- All units are leased and the leases run to June 30, 2024 and because all units are tenant occupied, the listing agent must be present at showings. There isn't a lockbox on the property. If fortunate to receive offers; they are due by Monday, 2/12 at 12 p.m. , with a response time of 6 p.m.
Sold for $535,500
$535,500
407-409 N Hancock St, Richmond, VA 23220
8beds
4baths
2,352sqft
Quadruplex, Multi Family, Multi Family
Built in 1930
-- sqft lot
$636,200 Zestimate®
$228/sqft
$2,441 Estimated rent
Home value
$636,200
$592,000 - $687,000
$2,441/mo
Zestimate® history
Owner options
List your home for rent
$2,441/mo
Rent Zestimate®
Find your next renter with Zillow Rental Manager. Plus, with online applications, you can quickly screen prospective tenants – for free.
$2,441/mo
Rent Zestimate®
Refinance and save
$3,374/mo
Est. payment
Refinancing to a lower rate could help reduce your monthly payments and save thousands over the life of the loan.
$3,374/mo
Est. payment
Explore your selling options
Work with a Zillow partner agent
Leverage their expertise and Zillow's premium Showcase listings to get your home seen by more buyers.
Get startedList with your own agent
Get your home in front of millions of buyers by listing it on Zillow.
Learn how to do itSell it yourself
Take full control of how buyers see your home on Zillow by listing For Sale by Owner (FSBO).
List your homeWhat's special
Gorgeous hardwoodsRefinished hardwoodsOriginal clawfoot tubRenovated bathRenovated bathroomRenovated kitchenFormica counters
Zillow last checked:
Listing updated:
Listed by:
Lauren Corby dsamson@samsonproperties.net,
Samson Properties
Bought with:
Amanda Thompson, 0225243029
Compass
Source: CVRMLS,MLS#: 2403127 Originating MLS: Central Virginia Regional MLS
Originating MLS: Central Virginia Regional MLSFacts & features
Interior
Bedrooms & bathrooms
- Bedrooms: 8
- Bathrooms: 4
Appliances
- Included: Electric Water Heater
Features
- Basement: Partially Finished
- Attic: Access Only
Interior area
- Total interior livable area: 2,352 sqft
Property
Parking
- Parking features: No Garage, On Street
- Has uncovered spaces: Yes
Features
- Levels: Two
- Stories: 2
- Fencing: Back Yard,Privacy
- Has view: Yes
- View description: City
Details
- Parcel number: N0000386056
Construction
Type & style
- Home type: MultiFamily
- Architectural style: Two Story
- Property subtype: Quadruplex, Multi Family, Multi Family
Materials
- Brick, Plaster
- Roof: Built-Up
Condition
- Year built: 1930
Utilities & green energy
- Sewer: Public Sewer
- Water: Public
Community & HOA
Community
- Subdivision: None
Location
- Region: Richmond
Financial & listing details
- Price per square foot: $228/sqft
- Tax assessed value: $325,000
- Annual tax amount: $3,900
- Date on market: 9/3/2025
- Ownership: Individuals
- Ownership type: Sole Proprietor
Price history
| Date | Event | Price |
|---|---|---|
| 3/11/2024 | Sold | $535,500+7.3%$228/sqft |
Source:  CVRMLS #2403127 Report a problem CVRMLS #2403127 Report a problem | ||
| 2/13/2024 | Pending sale | $499,000$212/sqft |
Source: CVRMLS #2403127 Report a problem | ||
| 2/7/2024 | Listed for sale | $499,000$212/sqft |
Source: CVRMLS #2403127 Report a problem | ||
Public tax history
Tax history is unavailable.
Neighborhood: Carver
Nearby homes
- $--2 bd1 ba750 sqft407-409 N Hancock St #407A, Richmond, VA 23220Off Market

- $--2 bd1 ba750 sqft409A N Hancock St #409A, Richmond, VA 23220Off Market

- $341,0004 bd2 ba1.8k sqft608 Hancock St, Richmond, VA 23220Off Market
- $391,3004 bd2 ba1.4k sqft606 Hancock St, Richmond, VA 23220Off Market

- $360,9003 bd2 ba1.7k sqft610 Hancock St, Richmond, VA 23220Off Market
- $386,5003 bd3 ba1.5k sqft609 Hancock St, Richmond, VA 23220Off Market
- $460,1004 bd5 ba1.8k sqft604 1/2 Hancock St, Richmond, VA 23220Off Market
- $371,0002,613 Square Feet604 Hancock St, Richmond, VA 23220Off Market
- $309,9004 bd2 ba1.4k sqft605 Hancock St, Richmond, VA 23220Off Market
Nearby schools
GreatSchools rating
- 1/10George W. Carver Elementary SchoolGrades: PK-5Distance: 0.1 mi
- 4/10Albert Hill Middle SchoolGrades: 6-8Distance: 1.9 mi
- 4/10Thomas Jefferson High SchoolGrades: 9-12Distance: 2.4 mi
Schools provided by the listing agent
- Elementary: Carver
- Middle: Albert Hill
- High: Thomas Jefferson
Source: CVRMLS. This data may not be complete. We recommend contacting the local school district to confirm school assignments for this home.
Get a cash offer in 3 minutes
Find out how much your home could sell for in as little as 3 minutes with a no-obligation cash offer.
Estimated market value
$636,200
Get a cash offer in 3 minutes
Find out how much your home could sell for in as little as 3 minutes with a no-obligation cash offer.
Estimated market value
$636,200
- Virginia
- Richmond City
- Richmond
- 23220
- Carver
- 407-409 N Hancock St
Nearby cities
Nearby neighborhoods
Nearby zip codes
Other Richmond Topics
