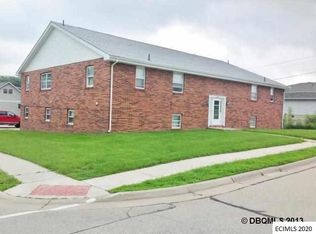
**Charming 4-Bedroom Home with Unique History and Modern Updates!** Step into this beautifully updated 4-bedroom, 2-bathroom home, once the site of Epworth's Bobcat restaurant, now transformed into a spacious and inviting residence. With its 10-foot ceilings and a large lot, this home blends character with modern convenience. The main floor boasts a formal dining room, a bright kitchen featuring a breakfast bar, and the convenience of main floor laundry. This home has a coveted two car garage! The large finished basement offers endless possibilities, with a bonus room perfect for a home office or gym and plenty of storage space throughout. The fenced yard provides privacy and the deck makes entertaining easy, while the spacious layout inside offers comfort for everyday living. Don't miss the chance to own a home that’s both functional and filled with unique charm!
Sold for $300,000
$300,000
407 5th Ave SW, Epworth, IA 52045
4beds
3,800sqft
Single Family Residence
Built in 1973
0.34 Acres Lot
$329,500 Zestimate®
$79/sqft
$1,789 Estimated rent
Home value
$329,500
$306,000 - $356,000
$1,789/mo
Zestimate® history
Owner options
List your home for rent
$1,789/mo
Rent Zestimate®
Find your next renter with Zillow Rental Manager. Plus, with online applications, you can quickly screen prospective tenants – for free.
$1,789/mo
Rent Zestimate®
Refinance and save
$1,553/mo
Est. payment
Refinancing to a lower rate could help reduce your monthly payments and save thousands over the life of the loan.
$1,553/mo
Est. payment
Explore your selling options
Work with a Zillow partner agent
Leverage their expertise and Zillow's premium Showcase listings to get your home seen by more buyers.
Get startedList with your own agent
Get your home in front of millions of buyers by listing it on Zillow.
Learn how to do itSell it yourself
Take full control of how buyers see your home on Zillow by listing For Sale by Owner (FSBO).
List your homeWhat's special
Zillow last checked:
Listing updated:
Listed by:
Erica Leavell 440-346-5185,
Keller Williams Legacy Group
Bought with:
Janice Esser
Remax Advantage
Source: East Central Iowa AOR as distributed by MLS GRID,MLS#: 150306
Facts & features
Interior
Bedrooms & bathrooms
- Bedrooms: 4
- Bathrooms: 2
- Full bathrooms: 2
- Main level bathrooms: 2
- Main level bedrooms: 4
Bedroom 1
- Level: Main
- Area: 192 Square Feet
- Dimensions: 16x12
Bedroom 2
- Level: Main
- Area: 108 Square Feet
- Dimensions: 9x12
Bedroom 3
- Level: Main
- Area: 108 Square Feet
- Dimensions: 9x12
Bedroom 4
- Level: Main
- Area: 110 Square Feet
- Dimensions: 11x10
Kitchen
- Level: Main
- Area: 132 Square Feet
- Dimensions: 12x11
Living room
- Level: Main
- Area: 216 Square Feet
- Dimensions: 18x12
Other
- Level: Lower
- Area: 252 Square Feet
- Dimensions: 14x18
Heating
- Forced Air
Cooling
- Central Air
Appliances
- Included: Refrigerator, Range, Dishwasher, Microwave, Washer, Dryer
- Laundry: Main Level
Features
- Windows: Window Treatments
- Basement: Full
- Has fireplace: No
- Fireplace features: None
Interior area
- Total interior livable area: 3,800 sqft
- Finished area above ground: 2,000
Property
Parking
- Total spaces: 2
- Parking features: Attached
- Has attached garage: Yes
- Details: Electricity, No-Step Entry, Floor Drain, Remote Garage Door Opener
Features
- Patio & porch: Deck
- Exterior features: Walkout
- Fencing: Fenced
Lot
- Size: 0.34 Acres
- Dimensions: 14715 sq. ft.
Details
- Parcel number: 1310479009
- Zoning: residential
Construction
Type & style
- Home type: SingleFamily
- Architectural style: Raised Ranch
- Property subtype: Single Family Residence
Materials
- Brick, Vinyl
- Foundation: Concrete Perimeter
- Roof: Composition
Condition
- New construction: No
- Year built: 1973
Utilities & green energy
- Sewer: Public Sewer
- Water: Public
Community & neighborhood
Location
- Region: Epworth
- Subdivision: LOT 1 NEU MAC'S ADDITION
Other
Other facts
- Listing terms: Cash,Financing
Price history
| Date | Event | Price |
|---|---|---|
| 11/14/2024 | Sold | $300,000-4.8%$79/sqft |
Source:  East Central Iowa AOR as distributed by MLS GRID #150306 Report a problem East Central Iowa AOR as distributed by MLS GRID #150306 Report a problem | ||
| 10/1/2024 | Pending sale | $315,000$83/sqft |
Source: East Central Iowa AOR as distributed by MLS GRID #150306 Report a problem | ||
| 9/25/2024 | Price change | $315,000-3.1%$83/sqft |
Source: East Central Iowa AOR as distributed by MLS GRID #150306 Report a problem | ||
| 9/13/2024 | Listed for sale | $325,000+121.1%$86/sqft |
Source: East Central Iowa AOR as distributed by MLS GRID #150306 Report a problem | ||
| 4/1/2008 | Sold | $147,000$39/sqft |
Source: Public Record Report a problem | ||
Public tax history
| Year | Property taxes | Tax assessment |
|---|---|---|
| 2025 | $4,024 +3.4% | $335,500 +10.5% |
| 2024 | $3,890 +6% | $303,500 |
| 2023 | $3,670 +0.5% | $303,500 +25.6% |
| 2022 | $3,650 +12.1% | $241,720 |
| 2021 | $3,256 +1.6% | $241,720 +20.4% |
| 2020 | $3,204 -6.6% | $200,730 |
| 2019 | $3,431 +12.7% | $200,730 -2.2% |
| 2018 | $3,046 -5.5% | $205,310 |
| 2017 | $3,222 +12.6% | $205,310 +14.6% |
| 2016 | $2,862 | $179,210 |
| 2015 | $2,862 -0.7% | $179,210 +2.7% |
| 2014 | $2,882 | $174,570 +3.2% |
| 2012 | -- | $169,220 |
| 2011 | -- | $169,220 +0.3% |
| 2010 | -- | $168,700 |
| 2009 | -- | $168,700 |
| 2008 | -- | $168,700 |
| 2006 | $2,068 | -- |
| 2005 | -- | $158,600 |
| 2004 | -- | $158,600 +24.2% |
| 2003 | -- | $127,722 +8.4% |
| 2002 | -- | $117,775 |
| 2001 | -- | $117,775 +14% |
| 2000 | -- | $103,311 |
Find assessor info on the county website
Neighborhood: 52045
Nearby schools
GreatSchools rating
- 5/10Epworth Elementary SchoolGrades: PK-5Distance: 0.7 mi
- 9/10Drexler Middle- Intermediate SchoolGrades: 6-8Distance: 3 mi
- 9/10Western Dubuque High SchoolGrades: 9-12Distance: 0.2 mi
Schools provided by the listing agent
- Elementary: Epworth of W.D.
- Middle: Drexler-Farley of W.D.
- High: Western Dubuque-Epworth
Source: East Central Iowa AOR as distributed by MLS GRID. This data may not be complete. We recommend contacting the local school district to confirm school assignments for this home.


Get pre-qualified for a loan
At Zillow Home Loans, we can pre-qualify you in as little as 5 minutes with no impact to your credit score.An equal housing lender. NMLS #10287.
- Iowa
- Dubuque County
- Epworth
- 52045
- 407 5th Ave SW
Nearby cities
Nearby zip codes
Other Epworth Topics
