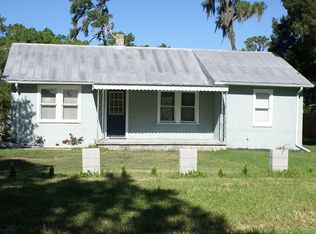
HURRY HURRY---Seller will contribute up to $10,000 toward Buyer's Closing Costs with a FULL PRICE OFFER!!! Just REDUCED!!! Welcome to this beautifully updated home in the heart of the charming fishing village of Ruskin, Florida—nestled on a quaint, tree-lined street with no HOA, no CDD, and no deed restrictions, saving you thousands each year! Situated on a ¼-acre corner lot, this property offers the space and freedom you've been looking for, complete with a fully fenced backyard and a dedicated RV/boat parking pad with electrical hookup and easy access via double gates—perfect for all your toys and adventures. Step inside and enjoy peace of mind with modern updates throughout, including: Roof (2020) New windows (2019) Gutters (2017) Electrical panel (2023) HVAC (2025) Hot water heater (2024) Quartz countertops (2017), new cabinets, and stainless-steel appliances in the updated kitchen (2025) New ceramic tile flooring with a wood-grain finish (2025) Crown molding adds a touch of elegance throughout The home offers flexibility with 3 bedrooms and 2 baths, including a spacious third bedroom with ensuite bath currently used as a home office. Outside, a large, screened lanai with stylish pavers sets the scene for year-round outdoor entertaining. All this, just minutes from I-75, Tampa International Airport, beaches, state parks, marinas, and all the best of Florida's Gulf Coast. Whether you're seeking your forever home, a snowbird retreat, or an investment opportunity—this one has it all. Come see it today—we promise you won’t want to leave! If you've been looking for a home where you can park your truck or vehicle that HOAs will not allow--this is it!!! Totally renovated since the last hurricane season...come see! Ask your Agent to share with you options for 0% down financing options---USDA or Conventional Financing with no PMI!!
Sold for $345,000
Zillow last checked:
Listing updated:
Bought with:
Nancy Dawsey, 591002
SIGNATURE REALTY ASSOCIATES
Gregory Dawsey, 3324802
SIGNATURE REALTY ASSOCIATES
Source: Stellar MLS,MLS#: TB8371450 Originating MLS: Suncoast Tampa
Originating MLS: Suncoast Tampa
Price history
| Date | Event | Price |
|---|---|---|
| 5/16/2025 | Sold | $345,000-1.4%$237/sqft |
Source:  Stellar MLS #TB8371450 Report a problem Stellar MLS #TB8371450 Report a problem | ||
| 4/29/2025 | Pending sale | $349,900$240/sqft |
Source: Stellar MLS #TB8371450 Report a problem | ||
| 4/24/2025 | Price change | $349,900-5.4%$240/sqft |
Source: Stellar MLS #TB8371450 Report a problem | ||
| 4/7/2025 | Listed for sale | $369,900$254/sqft |
Source: Stellar MLS #TB8371450 Report a problem | ||
Get a cash offer in 3 minutes
Find out how much your home could sell for in as little as 3 minutes with a no-obligation cash offer.
Estimated market value
$339,400
