Skip main navigation
Sold for $240,500
  • $240,500

    407 8th St, Selinsgrove, PA 17870

    3beds
    1,092sqft
    Single Family Residence
    Built in 1979
    9,147.6 Square Feet Lot
    $249,000 Zestimate®
    $220/sqft
    $1,394 Estimated rent

    Home value

    $249,000

    Estimated sales range

    Not available

    $1,394/mo

    Zestimate® history
    Loading
    Loading...

    Owner options

    List your home for rent

    $1,394/mo

    Rent Zestimate®

    Find your next renter with Zillow Rental Manager. Plus, with online applications, you can quickly screen prospective tenants – for free.

    Learn more

    $1,394/mo

    Rent Zestimate®

    Refinance and save

    $1,639/mo

    Est. payment

    Refinancing to a lower rate could help reduce your monthly payments and save thousands over the life of the loan.

    See today's rates

    $1,639/mo

    Est. payment

    Explore your selling options

    Work with a Zillow partner agent

    Leverage their expertise and Zillow's premium Showcase listings to get your home seen by more buyers.

    Get started

    List with your own agent

    Get your home in front of millions of buyers by listing it on Zillow.

    Learn how to do it

    Sell it yourself

    Take full control of how buyers see your home on Zillow by listing For Sale by Owner (FSBO).

    List your home

    What's special

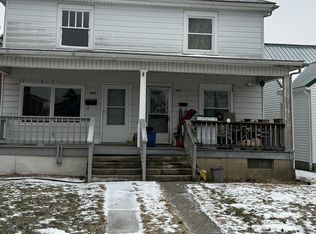
    Move in Ready Bi-level home in the heart of Selinsgrove! Close to schools, downtown and restaurants. 3 Bedrooms, 1 full and 2 half baths, Open concept, New laminate flooring in every room! Natural Gas Fireplace (cleaned and inspected annually), One car, Integral garage with an additional bay for storage or work area. Partially fenced yard, Ample parking in back. Newer roof (2019) and landscaping! Perfect for young couple starting out, or starting a family. Finished Family room, laundry and half bath add to living space but can't be counted in the square footage. Low taxes. Improvements made by sellers attached in documents! Call the Katherman Team for your personal showing or assistance getting pre-approved! This home won't last long!

    Zillow last checked:

    Listing updated:

    Listed by:

    JERILYN KATHERMAN 888-397-7352,

    EXP Realty, LLC,

    Don Katherman 888-397-7352,

    EXP Realty, LLC

    Bought with:

    Rick Blair, RS377812

    BOWEN AGENCY INC., REALTORS

    Source: CSVBOR,MLS#: 20-101137

    Facts & features

    Interior

    Bedrooms & bathrooms
    • Bedrooms: 3
    • Bathrooms: 3
    • Full bathrooms: 1
    • 1/2 bathrooms: 2
    Primary bedroom
    • Description: En suite 1/2 bath.
    • Level: First
    • Area: 140.4 Square Feet
    • Dimensions: 10.80 x 13.00
    Bedroom 2
    • Description: Laminate flooring
    • Level: First
    • Area: 58.64 Square Feet
    • Dimensions: 5.80 x 10.11
    Bedroom 3
    • Description: Laminate flooring
    • Level: First
    • Area: 99 Square Feet
    • Dimensions: 9.00 x 11.00
    Primary bathroom
    • Description: Half Bath only
    • Level: First
    • Area: 17.05 Square Feet
    • Dimensions: 3.10 x 5.50
    Bathroom
    • Area: 31.9 Square Feet
    • Dimensions: 5.50 x 5.80
    Bathroom
    • Level: Basement
    • Area: 20 Square Feet
    • Dimensions: 5.00 x 4.00
    Dining room
    • Description: Open Concept, Open to living room
    • Level: First
    • Area: 99 Square Feet
    • Dimensions: 11.00 x 9.00
    Family room
    • Description: Mancave, Speakeasy or Family room.
    • Level: Basement
    • Area: 306 Square Feet
    • Dimensions: 18.00 x 17.00
    Kitchen
    • Description: Laminate flooring, Pantry, Newer SS Fridge and Dishwasher
    • Level: First
    • Area: 110 Square Feet
    • Dimensions: 10.00 x 11.00
    Laundry
    • Description: Hook ups in Laundry closet behind the bar.
    • Level: Basement
    Living room
    • Description: Open concept, Large for entertaining.
    • Level: First
    • Area: 220 Square Feet
    • Dimensions: 11.00 x 20.00
    Heating
    • Baseboard
    Cooling
    • Window Unit(s)
    Appliances
    • Included: Dishwasher, Refrigerator, Stove/Range
    • Laundry: Laundry Hookup
    Features
    • Doors: Storm Door(s)
    • Windows: Window Treatments, Insulated Windows
    • Basement: Interior Entry,Walk Out/Daylight
    • Has fireplace: Yes
    Interior area
    • Total structure area: 1,092
    • Total interior livable area: 1,092 sqft
    • Finished area above ground: 1,092
    • Finished area below ground: 350

    Property

    Parking
    • Total spaces: 1
    • Parking features: 1 Car, Garage Door Opener
    • Has garage: Yes
    • Details: 6+
    Features
    • Levels: Multi/Split
    • Patio & porch: Deck
    • Fencing: Fenced
    Lot
    • Size: 9,147 sqft
    • Dimensions: 0.21
    • Topography: No
    Details
    • Parcel number: 1505205
    • Zoning: R3
    • Zoning description: X

    Construction

    Type & style
    • Home type: SingleFamily
    • Property subtype: Single Family Residence
    Materials
    • Wood
    • Foundation: None
    • Roof: Shingle
    Condition
    • Year built: 1979

    Utilities & green energy

    • Electric: Circuit Breakers
    • Sewer: Public Sewer
    • Water: Public

    Community & neighborhood

    Community
    • Community features: Fencing, Paved Streets, Sidewalks
    Location
    • Region: Selinsgrove
    • Subdivision: 0-None

    Price history

    DateEventPrice
    9/29/2025Sold$240,500+0.6%$220/sqft
    Source: CSVBOR #20-101137 Report a problem
    8/17/2025Pending sale$239,000$219/sqft
    Source: CSVBOR #20-101137 Report a problem
    8/12/2025Listed for sale$239,000+32.8%$219/sqft
    Source: CSVBOR #20-101137 Report a problem
    10/12/2021Sold$180,000+5.9%$165/sqft
    Source: CSVBOR #20-88530 Report a problem
    8/26/2021Listed for sale$170,000$156/sqft
    Source: Berkshire Hathaway HomeServices #20-88530 Report a problem

    Public tax history

    YearProperty taxesTax assessment
    2025$2,671 -2.5%$23,450
    2024$2,739 +1.7%$23,450
    2023$2,692 +1.3%$23,450
    2022$2,657 +3.2%$23,450
    2021$2,575 +0.5%$23,450
    2020$2,563 +164.6%$23,450
    2019$969 +2.1%$23,450
    2018$949 +4.3%$23,450
    2017$910 $23,450
    2016$910 -98.9%$23,450
    2015$86,325 +2.8%$23,450
    2014$83,980 +9900%$23,450
    2013$840 $23,450
    2012-- $23,450
    2011-- $23,450
    2010-- $23,450

    Find assessor info on the county website

    Neighborhood: 17870

    Nearby schools

    GreatSchools rating
    Schools provided by the listing agent
    • District: Selinsgrove

    Source: CSVBOR. This data may not be complete. We recommend contacting the local school district to confirm school assignments for this home.

    Get pre-qualified for a loan
    At Zillow Home Loans, we can pre-qualify you in as little as 5 minutes with no impact to your credit score.

    An equal housing lender. NMLS #10287.