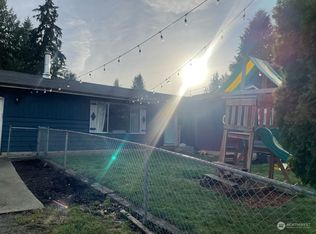
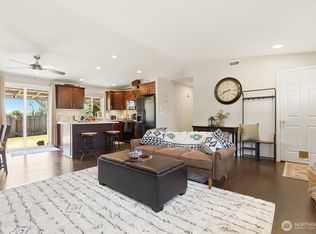
Welcome home to this charming and well-maintained 2-bed, 1-bath rambler situated on a spacious 12,632 sq. ft. level corner lot. Offering the perfect blend of comfort today and exciting possibilities for the future, this property may have potential for a DADU or possible subdivision (buyer to verify), making it an excellent opportunity for homeowners, investors, or builders alike. Inside, you'll find a functional, inviting floor plan with thoughtful updates, including fresh interior paint, new flooring, an updated bathroom, a mini-split heating and cooling system, and a new sliding glass door that opens to the backyard deck. The private, fully fenced backyard is designed for year-round enjoyment with low-maintenance turf, a spacious deck, gazebo, and storage shed. A detached 2-car garage, RV parking, and a convenient pull-through driveway provide ample space for vehicles, recreational equipment, and guests. Conveniently located with easy access to Lake Stevens shopping, dining, Highway 2, Highway 9, and I-5, this move-in-ready home offers comfortable everyday living with the added benefit of long-term potential. A rare opportunity to enjoy now while investing in the future.
Active
Listed by: John L. Scott Woodinville • Kathi Wichser
Price cut: $10K (8/31)
$539,950
407 91 Avenue SE, Lake Stevens, WA 98258
2beds
924sqft
Single Family Residence
Built in 1944
0.29 Acres Lot
$534,800 Zestimate®
$584/sqft
$-- HOA
What's special
Rv parkingPrivate fully fenced backyardUpdated bathroomLow-maintenance turfFunctional inviting floor planSpacious deckFresh interior paint
- 25 days
- 1,959
- 74
Likely to sell faster than
Zillow last checked:
Listing updated:
Listed by:
Kathi Wichser,
John L. Scott Woodinville
Source: NWMLS as distributed by MLS GRID,MLS#: 2564433
Facts & features
Interior
Bedrooms & bathrooms
- Bedrooms: 2
- Bathrooms: 1
- Full bathrooms: 1
- Main level bathrooms: 1
- Main level bedrooms: 2
Primary bedroom
- Level: Main
Bedroom
- Level: Main
Bathroom full
- Level: Main
Entry hall
- Level: Main
Kitchen with eating space
- Level: Main
Living room
- Level: Main
Utility room
- Level: Main
Heating
- Ductless, Wall Furnace, Electric
Cooling
- Ductless
Appliances
- Included: Dryer, Microwave, Refrigerator, Stove(s)/Range(s), Washer, Dryer(s), Microwave(s), Refrigerator(s), Washer(s), Water Heater: Electric, Water Heater Location: Closet by side entry
Features
- Flooring: Vinyl Plank
- Windows: Skylight(s)
- Basement: None
- Has fireplace: No
Interior area
- Total structure area: 924
- Total interior livable area: 924 sqft
Property
Parking
- Total spaces: 2
- Parking features: Driveway, Detached Garage, Off Street, RV Parking
- Has garage: Yes
- Covered spaces: 2
Features
- Levels: One
- Stories: 1
- Entry location: Main
- Patio & porch: Skylight(s), Water Heater
- Has view: Yes
- View description: Territorial
Lot
- Size: 0.29 Acres
- Features: Corner Lot, Curbs, Paved, Sidewalk, Cabana/Gazebo, Deck, Fenced-Partially, High Speed Internet, Outbuildings, RV Parking
- Topography: Level
Details
- Parcel number: 29052400102900
- Zoning description: Jurisdiction: City
- Special conditions: Standard
Construction
Type & style
- Home type: SingleFamily
- Architectural style: 1 Story
- Property subtype: Single Family Residence
Materials
- Wood Siding
- Foundation: Poured Concrete
- Roof: Composition
Condition
- Year built: 1944
Utilities & green energy
- Electric: Company: Snohomish County PUD
- Sewer: Sewer Connected, Company: Lake Stevens
- Water: Public, Company: Snohomish County PUD
- Utilities for property: Ziply
Community & HOA
Community
- Subdivision: Lake Stevens
Location
- Region: Lake Stevens
Financial & listing details
- Price per square foot: $584/sqft
- Tax assessed value: $482,400
- Annual tax amount: $4,569
- Date on market: 8/5/2026
- Cumulative days on market: 27 days
- Listing terms: Conventional,FHA,VA Loan
- Inclusions: Dryer(s), Microwave(s), Refrigerator(s), Stove(s)/Range(s), Washer(s)
Estimated market value
$534,800
$508,000 - $562,000
$2,357/mo
Price history
| Date | Event | Price |
|---|---|---|
| 8/31/2026 | Price change | $539,950-1.8%$584/sqft |
Source:  NWMLS as distributed by MLS GRID #2564433 Report a problem NWMLS as distributed by MLS GRID #2564433 Report a problem | ||
| 8/6/2026 | Listed for sale | $549,950+96.4%$595/sqft |
Source: NWMLS as distributed by MLS GRID #2564433 Report a problem | ||
| 3/28/2018 | Sold | $280,000$303/sqft |
Source: NWMLS as distributed by MLS GRID #1250034 Report a problem | ||
| 3/17/2018 | Pending sale | $280,000$303/sqft |
Source: Keller Williams Realty Everett #1250034 Report a problem | ||
| 3/2/2018 | Listed for sale | $280,000+174.5%$303/sqft |
Source: KW Everett #1250034 Report a problem | ||
| 12/23/1993 | Sold | $102,000$110/sqft |
Source: Public Record Report a problem | ||
Public tax history
| Year | Property taxes | Tax assessment |
|---|---|---|
| 2025 | $4,569 +7.5% | $482,400 +5.8% |
| 2024 | $4,249 +8.5% | $456,000 +10.4% |
| 2023 | $3,915 -0.1% | $412,900 -8.1% |
| 2022 | $3,919 +9.9% | $449,100 +33.5% |
| 2021 | $3,565 +18.6% | $336,300 +24.9% |
| 2020 | $3,006 -0.8% | $269,200 +1.9% |
| 2019 | $3,030 | $264,100 +10.2% |
| 2018 | -- | $239,600 +53.5% |
| 2017 | $2,340 +38.1% | $156,100 +10% |
| 2016 | $1,694 | $141,900 +10% |
| 2015 | $1,694 +15.3% | $129,000 +32.9% |
| 2013 | $1,469 | $97,100 |
| 2012 | -- | -- |
| 2011 | -- | -- |
| 2010 | -- | -- |
Find assessor info on the county website
Monthly payment
Est. payment
Payment breakdown
Explore the cost of this home by adjusting the details. Changes won't be saved.Climate risks
Neighborhood: 98258
Nearby schools
Schools provided by the listing agent
- High: Lake Stevens Snr Hig
Source: NWMLS as distributed by MLS GRID. This data may not be complete. We recommend contacting the local school district to confirm school assignments for this home.


Similar homes
- $599,0003 bd2 ba1k sqft8414 14th Place SE, Lake Stevens, WA 98258Active
 MLS ID #2573389, Olivia Kyles. NWMLS as distributed by MLS GRID
 - $535,0002 bd1 ba714 sqftEverett, Everett, WA 98201Active
 MLS ID #2540353, Bill Townsend. NWMLS as distributed by MLS GRID
 - $589,0002 bd2 ba961 sqft3615 26th Street, Everett, WA 98201Active
 MLS ID #2558007, Garrett E. Breda. NWMLS as distributed by MLS GRID
 - $575,0003 bd2 ba1k sqft6618 98th Place NE, Marysville, WA 98270Active
 MLS ID #2568491, Vanessa Leimback. NWMLS as distributed by MLS GRID
