INVESTOR ALERT! Opportunity awaits in this 2-bedroom, 1-bath home offering 1,114 square feet of living space and plenty of potential for renovation, investment, or owner occupancy. Situated in a quiet neighborhood, the property features a fenced backyard and added privacy with railroad-owned property bordering the south and east sides. Both bedrooms are located on the second level, while the main floor offers two bonus rooms and a full bathroom, providing flexible space for an office, den, or storage. The generously sized kitchen has room for an eat-in dining area. The home is equipped with central air conditioning and a gas furnace, though the furnace is currently not functioning. With its flexible floor plan, private backyard, and investment potential, this property is ready for someone with the vision to make it their own. Schedule a showing and see the possibilities this property has to offer!
Pending
$79,000
407 9th Ave SW, Cedar Rapids, IA 52404
2beds
1,114sqft
Single Family Residence
Built in 1890
3,615 Square Feet Lot
$-- Zestimate®
$71/sqft
$-- HOA
What's special
Flexible floor planCentral air conditioningGenerously sized kitchenFenced backyardPrivate backyardGas furnace
- 38 days
- 114
- 0
Zillow last checked:
Listing updated:
Listed by:
Daniel Sanford 319-899-1422,
Inspirational Realty and Renovation
Source: CRAAR, CDRMLS,MLS#: 2606294 Originating MLS: Cedar Rapids Area Association Of Realtors
Originating MLS: Cedar Rapids Area Association Of RealtorsFacts & features
Interior
Bedrooms & bathrooms
- Bedrooms: 2
- Bathrooms: 1
- Full bathrooms: 1
Rooms
- Room types: Den
Other
- Level: Second
Heating
- See Remarks, Gas
Cooling
- See Remarks, Central Air
Appliances
- Included: Electric Water Heater, Microwave, Range
Features
- Kitchen/Dining Combo, Upper Level Primary
- Basement: Partial
Interior area
- Total interior livable area: 1,114 sqft
- Finished area above ground: 1,114
- Finished area below ground: 0
Video & virtual tour
Property
Parking
- Parking features: On Street
- Has uncovered spaces: Yes
Features
- Levels: One and One Half
- Stories: 1.5
- Exterior features: Fence
Lot
- Size: 3,615 Square Feet
- Dimensions: 3,620
Details
- Parcel number: 142833600200000
- Special conditions: See Remarks
Construction
Type & style
- Home type: SingleFamily
- Architectural style: One and One Half Story
- Property subtype: Single Family Residence
Materials
- Frame, Vinyl Siding
Condition
- New construction: No
- Year built: 1890
Utilities & green energy
- Sewer: Public Sewer
- Water: Public
Community & HOA
HOA
- Has HOA: No
Location
- Region: Cedar Rapids
Financial & listing details
- Price per square foot: $71/sqft
- Tax assessed value: $75,500
- Annual tax amount: $1,139
- Date on market: 9/8/2026
- Listing terms: Cash,Conventional,See Remarks
Estimated market value
Not available
Estimated sales range
Not available
$1,498/mo
Price history
| Date | Event | Price |
|---|---|---|
| 9/15/2026 | Listed for rent | $1,400$1/sqft |
Source: Zillow Rentals Report a problem | ||
| 9/12/2026 | Pending sale | $79,000$71/sqft |
Source:  CRAAR, CDRMLS #2606294 Report a problem CRAAR, CDRMLS #2606294 Report a problem | ||
| 9/8/2026 | Listed for sale | $79,000+84.4%$71/sqft |
Source: CRAAR, CDRMLS #2606294 Report a problem | ||
| 11/19/2001 | Sold | $42,848-67.5%$38/sqft |
Source: Public Record Report a problem | ||
| 5/31/2000 | Sold | $131,700+201.4%$118/sqft |
Source: Public Record Report a problem | ||
| 3/10/1999 | Sold | $43,700$39/sqft |
Source: Public Record Report a problem | ||
Public tax history
| Year | Property taxes | Tax assessment |
|---|---|---|
| 2025 | $1,188 +2.8% | $75,500 +2% |
| 2024 | $1,156 +10.7% | $74,000 |
| 2023 | $1,044 +11.3% | $74,000 +39.9% |
| 2022 | $938 +1.5% | $52,900 +8.6% |
| 2021 | $924 +4.5% | $48,700 +9.4% |
| 2020 | $884 +2.1% | $44,500 |
| 2019 | $866 | $44,500 +2.5% |
| 2018 | $866 +3.1% | $43,400 +1.6% |
| 2017 | $840 -9.7% | $42,700 +6% |
| 2016 | $930 +8.6% | $40,300 -14.5% |
| 2015 | $856 -14.6% | $47,117 |
| 2014 | $1,002 +2% | $47,117 |
| 2013 | $982 +86.7% | $47,117 +14.8% |
| 2012 | $526 | $41,051 +49.7% |
| 2011 | -- | $27,430 +20.1% |
| 2010 | $412 | $22,840 -52.7% |
| 2008 | -- | $48,331 |
| 2007 | -- | $48,331 +8.3% |
| 2005 | -- | $44,612 +25.6% |
| 2004 | -- | $35,529 |
| 2003 | -- | $35,529 +10.8% |
| 2002 | -- | $32,079 +14% |
| 2001 | -- | $28,140 |
| 2000 | -- | $28,140 |
Find assessor info on the county website
Monthly payment
Est. payment
Payment breakdown
Explore the cost of this home by adjusting the details. Changes won't be saved.Climate risks
Neighborhood: Taylor
Nearby schools
Schools provided by the listing agent
- Elementary: Taylor
- Middle: Wilson
- High: Jefferson
Source: CRAAR, CDRMLS. This data may not be complete. We recommend contacting the local school district to confirm school assignments for this home.
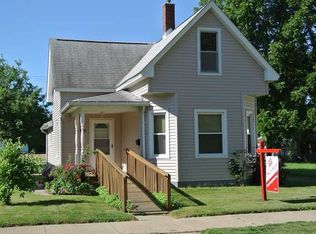
Similar homes
- $70,0001 bd1 ba805 sqft858 Camburn Ct SE, Cedar Rapids, IA 52403For Sale
 MLS ID #2607023, Rhyse Pelley, Twenty40 Real Estate + Development. CRAAR, CDRMLS
 - $115,0003 bd1 ba1.1k sqft1158 28th St SE, Cedar Rapids, IA 52403For Sale
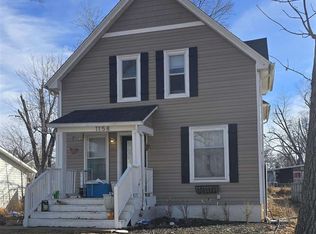 MLS ID #202501365, Pam Wagner. Iowa City Area AOR
 - $80,0003 bd1 ba1.2k sqft212 Dewey St, Norway, IA 52318For Sale
 MLS ID #746130, Jason Carter, RE/MAX Pride. DMMLS
 - $105,0004 bd1 ba1.4k sqft711 Main St NE, Shellsburg, IA 52332For Sale
 MLS ID #2604414, Brandon Moore-Creative Real Estate Team, Creative Real Estate Iowa. CRAAR, CDRMLS
