Skip main navigation
Sold for $462,000
  • $462,000

    407 Academy St, Berryville, VA 22611

    3beds
    1,770sqft
    Single Family Residence
    Built in 1963
    -- sqft lot
    $477,400 Zestimate®
    $261/sqft
    $2,461 Estimated rent

    Home value

    $477,400

    Estimated sales range

    Not available

    $2,461/mo

    Zestimate® history
    Loading
    Loading...

    Owner options

    List your home for rent

    $2,461/mo

    Rent Zestimate®

    Find your next renter with Zillow Rental Manager. Plus, with online applications, you can quickly screen prospective tenants – for free.

    Learn more

    $2,461/mo

    Rent Zestimate®

    Refinance and save

    $2,678/mo

    Est. payment

    Refinancing to a lower rate could help reduce your monthly payments and save thousands over the life of the loan.

    See today's rates

    $2,678/mo

    Est. payment

    Explore your selling options

    Work with a Zillow partner agent

    Leverage their expertise and Zillow's premium Showcase listings to get your home seen by more buyers.

    Get started

    List with your own agent

    Get your home in front of millions of buyers by listing it on Zillow.

    Learn how to do it

    Sell it yourself

    Take full control of how buyers see your home on Zillow by listing For Sale by Owner (FSBO).

    List your home

    What's special

    Cozy fireplaceTwo-car detached garageFully fenced backyardLong drivewayPropane stoveSeparate dining roomLarge screened-in porch
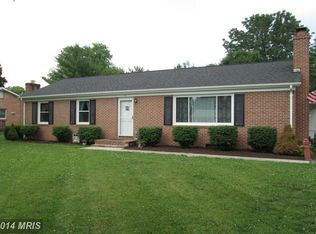
    Welcome to this beautiful 3-bedroom, 2-bathroom home in the heart of Berryville! Featuring hardwood floors throughout the main level, this home exudes warmth and character. The charming kitchen opens to the inviting living room, complete with an propane stove, while a separate dining room provides the perfect space for gatherings. An additional living area boasts a cozy fireplace with built-in shelving on each side, adding both function and charm. Plantation shutters throughout the home offer a timeless touch. One of the standout features of this home is the large screened-in porch at the back, providing the perfect place to relax and enjoy the outdoors, rain or shine. Downstairs, you’ll find an extremely spacious, unfinished basement that spans the entire length of the house. With plenty of room to create a living area, home gym, or workshop, you’ll still have two additional spaces for storage. The walk-up exit provides easy access to the backyard. Outside, the fully fenced backyard is perfect for pets or entertaining. The property includes a two-car detached garage with an overhang, plus a long driveway and a separate parking pad that can accommodate several cars, making parking a breeze for homeowners and guests alike. Situated on a quiet cul-de-sac, this home is just moments from downtown Berryville’s restaurants, shops, and schools. A super charming home at a fantastic price. Don't miss this opportunity!

    Zillow last checked:

    Listing updated:

    Listed by:

    Stephanie Leitao 571-278-8745,

    Dandridge Realty Group, LLC,

    Co-Listing Agent: Elizabeth D. Mcdonald 304-885-7645,

    Dandridge Realty Group, LLC

    Bought with:

    Cathy Bernache, 0225140142

    Thomas and Talbot Estate Properties, Inc.

    Source: Bright MLS,MLS#: VACL2003482MLS Logo

    Facts & features

    Interior

    Bedrooms & bathrooms
    • Bedrooms: 3
    • Bathrooms: 2
    • Full bathrooms: 2
    • Main level bathrooms: 2
    • Main level bedrooms: 3
    Primary bedroom
    • Features: Attached Bathroom, Ceiling Fan(s), Crown Molding, Flooring - HardWood, Window Treatments
    • Level: Main
    Bedroom 2
    • Features: Ceiling Fan(s), Crown Molding, Flooring - HardWood, Window Treatments
    • Level: Main
    Bedroom 3
    • Features: Ceiling Fan(s), Crown Molding, Flooring - HardWood, Window Treatments
    • Level: Main
    Primary bathroom
    • Features: Bathroom - Tub Shower, Flooring - Tile/Brick, Window Treatments
    • Level: Main
    Bathroom 2
    • Features: Bathroom - Walk-In Shower, Flooring - Ceramic Tile
    • Level: Main
    Basement
    • Features: Basement - Unfinished, Flooring - Concrete
    • Level: Lower
    Bonus room
    • Features: Crown Molding, Fireplace - Wood Burning, Flooring - HardWood, Window Treatments, Built-in Features
    • Level: Main
    Dining room
    • Features: Crown Molding, Flooring - HardWood, Window Treatments
    • Level: Main
    Foyer
    • Features: Crown Molding, Flooring - HardWood
    • Level: Main
    Kitchen
    • Features: Ceiling Fan(s), Crown Molding, Flooring - HardWood
    • Level: Main
    Living room
    • Features: Ceiling Fan(s), Chair Rail, Crown Molding, Fireplace - Gas, Flooring - HardWood, Flooring - Tile/Brick, Window Treatments
    • Level: Main
    Heating
    • Forced Air, Oil, Wood, Propane
    Cooling
    • Central Air, Electric
    Appliances
    • Included: Microwave, Dishwasher, Dryer, Freezer, Oven/Range - Electric, Refrigerator, Washer, Electric Water Heater
    • Laundry: In Basement, Dryer In Unit, Washer In Unit
    Features
    • Bathroom - Tub Shower, Bathroom - Walk-In Shower, Ceiling Fan(s), Chair Railings, Crown Molding, Dining Area, Family Room Off Kitchen, Primary Bath(s), Wainscotting, Entry Level Bedroom, Formal/Separate Dining Room, Kitchen Island, Dry Wall
    • Flooring: Hardwood, Tile/Brick, Wood
    • Windows: Window Treatments
    • Basement: Unfinished,Walk-Out Access,Connecting Stairway
    • Number of fireplaces: 1
    • Fireplace features: Brick, Wood Burning
    Interior area
    • Total structure area: 3,540
    • Total interior livable area: 1,770 sqft
    • Finished area above ground: 1,770
    • Finished area below ground: 0

    Property

    Parking
    • Total spaces: 10
    • Parking features: Garage Faces Front, Garage Door Opener, Driveway, Detached
    • Garage spaces: 2
    • Uncovered spaces: 8
    Accessibility
    • Accessibility features: None
    Features
    • Levels: Two
    • Stories: 2
    • Patio & porch: Porch, Screened, Deck, Patio
    • Exterior features: Lighting
    • Pool features: None
    • Fencing: Chain Link,Back Yard
    • Has view: Yes
    • View description: Garden, Trees/Woods
    Lot
    • Features: Cleared, Front Yard, Landscaped, Open Lot, Rear Yard, SideYard(s), Wooded, Unrestricted, Cul-De-Sac
    Details
    • Additional structures: Above Grade, Below Grade
    • Parcel number: 14A11330A
    • Zoning: NULL
    • Special conditions: Standard

    Construction

    Type & style
    • Home type: SingleFamily
    • Architectural style: Raised Ranch/Rambler
    • Property subtype: Single Family Residence
    Materials
    • Brick, Aluminum Siding
    • Foundation: Permanent, Block
    • Roof: Shingle
    Condition
    • Very Good
    • New construction: No
    • Year built: 1963

    Utilities & green energy

    • Sewer: Public Sewer
    • Water: Public

    Community & neighborhood

    Location
    • Region: Berryville
    • Subdivision: Crown Estates

    Other

    Other facts
    • Listing agreement: Exclusive Right To Sell
    • Listing terms: Cash,Conventional,FHA,USDA Loan,VA Loan
    • Ownership: Fee Simple
    • Road surface type: Paved

    Price history

    DateEventPrice
    5/8/2025Sold$462,000+2.7%$261/sqft
    Source: Bright MLS #VACL2003482 Report a problem
    4/17/2025Contingent$450,000$254/sqft
    Source: Bright MLS #VACL2003482 Report a problem
    4/15/2025Listed for sale$450,000$254/sqft
    Source: Bright MLS #VACL2003482 Report a problem
    4/7/2025Contingent$450,000$254/sqft
    Source: Bright MLS #VACL2003482 Report a problem
    4/3/2025Listed for sale$450,000+42.9%$254/sqft
    Source: Bright MLS #VACL2003482 Report a problem
    10/29/2015Sold$314,900$178/sqft
    Source: Public Record Report a problem
    9/25/2015Pending sale$314,900$178/sqft
    Source: ERA OakCrest Realty, Inc. #CL8742151 Report a problem
    9/10/2015Listed for sale$314,900$178/sqft
    Source: ERA Oakcrest Realty Inc. #CL8742151 Report a problem

    Public tax history

    YearProperty taxesTax assessment
    2025$1,840 +11%$407,900 +47.6%
    2024$1,658 -25%$276,300
    2023$2,210 +31.1%$276,300
    2022$1,685 $276,300
    2021$1,685 +0.2%$276,300
    2020$1,682 $276,300 +16.6%
    2019$1,682 $236,900
    2018-- $236,900
    2017-- $236,900
    2016-- $236,900 -23%
    2015-- $307,700
    2014-- $307,700
    2013-- $307,700
    2012-- $307,700
    2011-- $307,700
    2010-- $307,700 -9.8%
    2009-- $341,000
    2008-- $341,000
    2007-- $341,000 +103.6%
    2006-- $167,500 +0.2%
    2005-- $167,100
    2004-- $167,100
    2003-- $167,100
    2002-- $167,100 +16.4%
    2000-- $143,500

    Find assessor info on the county website

    Neighborhood: 22611

    Nearby schools

    GreatSchools rating
    Schools provided by the listing agent
    • District: Clarke County Public Schools

    Source: Bright MLS. This data may not be complete. We recommend contacting the local school district to confirm school assignments for this home.

    Get a cash offer in 3 minutes
    Find out how much your home could sell for in as little as 3 minutes with a no-obligation cash offer.
    Estimated market value
    $477,400
    Get a cash offer in 3 minutes
    Find out how much your home could sell for in as little as 3 minutes with a no-obligation cash offer.
    Estimated market value
    $477,400