Lovely, immaculate and sunny second floor unit with deluxe touches throughout. Looking onto lush green common area, it is freshly painted and has brand new carpet in a secure elevator building. Never smoked in and never any pets. Foyer with hardwood flooring leads you to dining area with chair railing, a living room with handsome fireplace and marble surround and sliders to your balcony. Open kitchen has hardwood flooring. In addition to the second bedroom, this unit has a den. Meticulously maintained and balcony has a sun-blind for late afternoon outside enjoyment. Embrace all this convenient area has to offer: a short distance to downtown Main Street Bel Air for restaurants and shopping, steps to MA & PA walking and biking trail and convenient access for commuter routes.
Sold for $260,000
$260,000
407 Aggies Cir Unit 6, Bel Air, MD 21014
2beds
1,120sqft
Condominium
Built in 2004
-- sqft lot
$266,700 Zestimate®
$232/sqft
$1,892 Estimated rent
Home value
$266,700
$253,000 - $280,000
$1,892/mo
Zestimate® history
Owner options
List your home for rent
$1,892/mo
Rent Zestimate®
Find your next renter with Zillow Rental Manager. Plus, with online applications, you can quickly screen prospective tenants – for free.
$1,892/mo
Rent Zestimate®
Refinance and save
$1,630/mo
Est. payment
Refinancing to a lower rate could help reduce your monthly payments and save thousands over the life of the loan.
$1,630/mo
Est. payment
Explore your selling options
Work with a Zillow partner agent
Leverage their expertise and Zillow's premium Showcase listings to get your home seen by more buyers.
Get startedList with your own agent
Get your home in front of millions of buyers by listing it on Zillow.
Learn how to do itSell it yourself
Take full control of how buyers see your home on Zillow by listing For Sale by Owner (FSBO).
List your homeWhat's special
Zillow last checked:
Listing updated:
Listed by:
Marina Brockmann 410-227-5005,
O'Conor, Mooney & Fitzgerald
Bought with:
Amy Shertzer, 659675
American Premier Realty, LLC
Source: Bright MLS,MLS#: MDHR2030174
Facts & features
Interior
Bedrooms & bathrooms
- Bedrooms: 2
- Bathrooms: 2
- Full bathrooms: 2
- Main level bathrooms: 2
- Main level bedrooms: 2
Rooms
- Room types: Living Room, Dining Room, Primary Bedroom, Bedroom 2, Kitchen, Den, Foyer
Basement
- Area: 0
Heating
- Forced Air, Natural Gas
Cooling
- Central Air, Electric
Appliances
- Included: Microwave, Dishwasher, Disposal, Dryer, Exhaust Fan, Intercom, Refrigerator, Oven/Range - Gas, Washer, Water Heater, Electric Water Heater
- Laundry: Dryer In Unit, Washer In Unit, In Unit
Features
- Breakfast Area, Ceiling Fan(s), Chair Railings, Crown Molding, Dining Area, Elevator, Floor Plan - Traditional, Primary Bath(s)
- Flooring: Carpet, Wood
- Doors: Sliding Glass
- Windows: Double Pane Windows
- Has basement: No
- Number of fireplaces: 1
- Fireplace features: Mantel(s)
Interior area
- Total structure area: 1,120
- Total interior livable area: 1,120 sqft
- Finished area above ground: 1,120
- Finished area below ground: 0
Property
Parking
- Parking features: Parking Lot
Accessibility
- Accessibility features: Accessible Elevator Installed
Features
- Levels: One
- Stories: 1
- Pool features: None
Details
- Additional structures: Above Grade, Below Grade
- Parcel number: 1303375730
- Zoning: R3COS
- Special conditions: Standard
- Other equipment: Intercom
Construction
Type & style
- Home type: Condo
- Property subtype: Condominium
- Attached to another structure: Yes
Materials
- Brick, Combination
Condition
- Excellent
- New construction: No
- Year built: 2004
Utilities & green energy
- Sewer: Public Sewer
- Water: Public
Community & HOA
Community
- Security: Main Entrance Lock
- Condo and coop fee: $86 monthly
- Subdivision: Irwins Choice
HOA
- Has HOA: Yes
- Amenities included: Common Grounds, Elevator(s)
- Services included: Maintenance Structure, Insurance, Maintenance Grounds, Management, Snow Removal, Common Area Maintenance, Trash, Water, Custodial Services Maintenance, Pest Control, Reserve Funds
- HOA fee: $355 monthly
Location
- Region: Bel Air
Financial & listing details
- Price per square foot: $232/sqft
- Tax assessed value: $179,333
- Annual tax amount: $1,955
- Date on market: 5/1/2024
- Listing agreement: Exclusive Right To Sell
- Inclusions: Balcony Sun-blind
- Ownership: Condominium
Price history
| Date | Event | Price |
|---|---|---|
| 6/18/2024 | Sold | $260,000-3.7%$232/sqft |
Source:  Bright MLS #MDHR2030174 Report a problem Bright MLS #MDHR2030174 Report a problem | ||
| 5/23/2024 | Contingent | $270,000$241/sqft |
Source: Bright MLS #MDHR2030174 Report a problem | ||
| 5/1/2024 | Listed for sale | $270,000+51.9%$241/sqft |
Source: Bright MLS #MDHR2030174 Report a problem | ||
| 3/28/2013 | Sold | $177,700+3.2%$159/sqft |
Source: Public Record Report a problem | ||
| 1/24/2005 | Sold | $172,265$154/sqft |
Source: Public Record Report a problem | ||
Public tax history
| Year | Property taxes | Tax assessment |
|---|---|---|
| 2025 | $2,289 +7.9% | $210,000 +7.9% |
| 2024 | $2,122 +8.6% | $194,667 +8.6% |
| 2023 | $1,955 +9.3% | $179,333 +9.3% |
| 2022 | $1,787 -2.9% | $164,000 +1.4% |
| 2021 | $1,841 +0.1% | $161,667 +1.5% |
| 2020 | $1,839 +1.5% | $159,333 +1.5% |
| 2019 | $1,812 | $157,000 |
| 2018 | $1,812 | $157,000 |
| 2017 | $1,812 | $157,000 -3.7% |
| 2016 | -- | $163,000 |
| 2015 | -- | $163,000 |
| 2014 | $1,864 | $163,000 |
| 2013 | -- | $163,000 |
| 2012 | -- | $163,000 |
| 2011 | -- | $163,000 -16.4% |
| 2010 | -- | $195,000 +8.1% |
| 2009 | -- | $180,332 +8.9% |
| 2008 | -- | $165,666 +9.7% |
| 2007 | -- | $151,000 |
| 2006 | -- | $151,000 |
| 2005 | -- | $151,000 |
Find assessor info on the county website
Neighborhood: 21014
Nearby homes
- $251,100-- bd-- ba1.1k sqft407 Aggies Cir UNIT 5, Bel Air, MD 21014Off Market
- $--2 bd2 ba1.1k sqft407 Aggies Cir #H-8, Bel Air, MD 21014Off Market
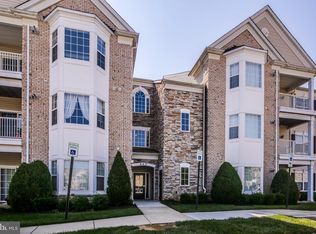
- $274,9003 bd2 ba1.1k sqft407 Aggies Cir UNIT 11, Bel Air, MD 21014Sold
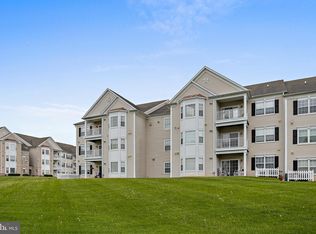
- $250,7002 bd2 ba1.1k sqft409 Aggies Cir UNIT H, Bel Air, MD 21014Off Market
- $248,800-- bd-- ba1.1k sqft409G Aggies Cir, Bel Air, MD 21014Off Market
- $259,000-- bd-- ba1.1k sqft409M Aggies Cir, Bel Air, MD 21014Off Market
- $241,200-- bd-- ba1.1k sqft409D Aggies Cir, Bel Air, MD 21014Off Market
- $242,700-- bd-- ba1.1k sqft409 Aggies Cir UNIT C, Bel Air, MD 21014Off Market
Nearby schools
GreatSchools rating
- 8/10Red Pump Elementary SchoolGrades: K-5Distance: 1.5 mi
- 8/10Bel Air Middle SchoolGrades: 6-8Distance: 1.8 mi
- 5/10Bel Air High SchoolGrades: 9-12Distance: 1.6 mi
Schools provided by the listing agent
- District: Harford County Public Schools
Source: Bright MLS. This data may not be complete. We recommend contacting the local school district to confirm school assignments for this home.
Get a cash offer in 3 minutes
Find out how much your home could sell for in as little as 3 minutes with a no-obligation cash offer.
Estimated market value
$266,700
Get a cash offer in 3 minutes
Find out how much your home could sell for in as little as 3 minutes with a no-obligation cash offer.
Estimated market value
$266,700
- Maryland
- Harford County
- Bel Air
- 21014
- 407 Aggies Cir Unit 6
Nearby cities
Nearby zip codes
Other Bel Air Topics
