Skip main navigation
Sold for $435,000
  • $435,000

    407 Airlie Vista Lane Lot 127, Surf City, NC 28445

    4beds
    1,953sqft
    Single Family Residence
    Built in 2021
    6,098 Square Feet Lot
    $438,600 Zestimate®
    $223/sqft
    $2,618 Estimated rent

    Home value

    $438,600

    $395,000 - $487,000

    $2,618/mo

    Zestimate® history
    Loading
    Loading...

    Owner options

    List your home for rent

    $2,618/mo

    Rent Zestimate®

    Find your next renter with Zillow Rental Manager. Plus, with online applications, you can quickly screen prospective tenants – for free.

    Learn more

    $2,618/mo

    Rent Zestimate®

    Refinance and save

    $3,592/mo

    Est. payment

    Refinancing to a lower rate could help reduce your monthly payments and save thousands over the life of the loan.

    See today's rates

    $3,592/mo

    Est. payment

    Explore your selling options

    Work with a Zillow partner agent

    Leverage their expertise and Zillow's premium Showcase listings to get your home seen by more buyers.

    Get started

    List with your own agent

    Get your home in front of millions of buyers by listing it on Zillow.

    Learn how to do it

    Sell it yourself

    Take full control of how buyers see your home on Zillow by listing For Sale by Owner (FSBO).

    List your home

    What's special

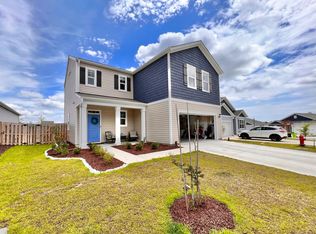
    Welcome to Waterside, one of Surf City's most desirable coastal communities! Ideally located within walking distance or a short golf cart ride to Surf City beaches, local restaurants, shopping, and all that Topsail Island has to offer. Situated in the highly sought-after Topsail school district, this home offers the perfect blend of convenience, lifestyle, and location. Step inside this beautiful 4 bed, 2 1/2 bath home to discover a spacious, open-concept main living area ideal for both everyday living and entertaining. The kitchen is the heart of the home, complete with granite countertops, stainless steel appliances, a generous pantry, and seamless flow into the dining and living spaces. Fresh interior paint enhances the light, bright feel throughout. Upstairs, you'll find four well-appointed bedrooms, including an expansive primary suite designed as a true retreat--featuring a walk-in shower, oversized walk-in closet, and ample space to unwind. 3 additional bedrooms upstairs and 2.5 bathrooms, a dedicated laundry room complete with washer, dryer, and additional storage. Enjoy outdoor living in the freshly landscaped, fully fenced backyard--perfect for pets, play, or relaxing evenings with family and friends.

    Zillow last checked:

    Listing updated:

    Listed by:

    Savannah L Holman 760-717-1079,

    Coldwell Banker Sea Coast Advantage

    Bought with:

    Joann Marie McDermon, 282569

    Better Homes and Gardens Real Estate Treasure

    Source: Hive MLS,MLS#: 100561836MLS LogoOriginating MLS: Cape Fear Realtors MLS, Inc.

    Facts & features

    Interior

    Bedrooms & bathrooms
    • Bedrooms: 4
    • Bathrooms: 3
    • Full bathrooms: 2
    • 1/2 bathrooms: 1
    Rooms
    • Room types: Living Room, Master Bedroom, Bedroom 2, Bedroom 3, Bedroom 4
    Primary bedroom
    • Level: Second
    • Dimensions: 14.1 x 14.1
    Bedroom 2
    • Level: Second
    • Dimensions: 10.1 x 13
    Bedroom 3
    • Level: Second
    • Dimensions: 10 x 13
    Bedroom 4
    • Level: Second
    • Dimensions: 10 x 14
    Kitchen
    • Level: First
    • Dimensions: 10 x 13.11
    Living room
    • Level: First
    • Dimensions: 1411 x 14.1
    Heating
    • Heat Pump, Electric, Zoned
    Cooling
    • Zoned, Ceiling Fan(s), Heat Pump
    Appliances
    • Included: Electric Oven, Built-In Microwave, Washer, Refrigerator, Dryer, Disposal, Dishwasher, ENERGY STAR Qualified Appliances, Electric Range
    • Laundry: Laundry Room
    Features
    • Walk-in Closet(s), High Ceilings, Kitchen Island, Ceiling Fan(s), Pantry, Walk-in Shower, Blinds/Shades, Eat-in Kitchen, Walk-In Closet(s)
    • Flooring: LVT/LVP, Carpet
    • Basement: None
    • Attic: Access Only
    Interior area
    • Total structure area: 1,953
    • Total interior livable area: 1,953 sqft

    Property

    Parking
    • Total spaces: 2
    • Parking features: On Site, Paved
    • Attached garage spaces: 2
    Accessibility
    • Accessibility features: None
    Features
    • Levels: Two
    • Patio & porch: Covered, Patio
    • Fencing: Back Yard,Wood
    • Has view: Yes
    • View description: See Remarks
    • Frontage type: See Remarks
    Lot
    • Size: 6,098 Square Feet
    Details
    • Parcel number: 42354599240000
    • Zoning: INCORP
    • Special conditions: Standard

    Construction

    Type & style
    • Home type: SingleFamily
    • Property subtype: Single Family Residence
    Materials
    • Brick, Vinyl Siding, Wood Frame
    • Foundation: Slab
    • Roof: Shingle
    Condition
    • New construction: No
    • Year built: 2021

    Utilities & green energy

    • Sewer: Public Sewer
    • Water: Public
    • Utilities for property: Sewer Available, Water Available
    Green energy
    • Green verification: HERS Index Score
    • Energy efficient items: Lighting, Thermostat

    Community & HOA

    Community
    • Security: Smoke Detector(s)
    • Subdivision: Waterside
    HOA
    • Has HOA: Yes
    • Amenities included: Basketball Court, Clubhouse, Pool, Fitness Center, Maintenance Common Areas, Maintenance Grounds, Maintenance Roads, Management, Party Room, Playground, Street Lights, Trail(s)
    • HOA fee: $960 annually
    • HOA name: Premier Management Company
    • HOA phone: 877-252-3327
    Location
    • Region: Surf City

    Financial & listing details

    • Price per square foot: $223/sqft
    • Tax assessed value: $248,225
    • Annual tax amount: $3,077
    • Date on market: 3/21/2026
    • Cumulative days on market: 82 days
    • Listing agreement: Exclusive Right To Sell
    • Listing terms: Cash,Conventional,FHA,USDA Loan,VA Loan
    • Road surface type: Paved

    Price history

    DateEventPrice
    7/2/2026Sold$435,000-3.3%$223/sqft
    Source: Hive MLS #100561836 Report a problem
    6/11/2026Contingent$449,900$230/sqft
    Source: Hive MLS #100561836 Report a problem
    5/23/2026Price change$449,900-4.3%$230/sqft
    Source: Hive MLS #100561836 Report a problem
    4/17/2026Price change$469,900-1.1%$241/sqft
    Source: Hive MLS #100561836 Report a problem
    3/21/2026Listed for sale$475,000+37%$243/sqft
    Source: Hive MLS #100561836 Report a problem
    1/25/2022Sold$346,590$177/sqft
    Source: Hive MLS #100289439 Report a problem
    9/28/2021Pending sale$346,590$177/sqft
    Source: Hive MLS #100289439 Report a problem

    Public tax history

    Tax history is unavailable.

    Neighborhood: 28445

    Nearby schools

    GreatSchools rating
    Schools provided by the listing agent
    • Elementary: Surf City
    • Middle: Surf City
    • High: Topsail

    Source: Hive MLS. This data may not be complete. We recommend contacting the local school district to confirm school assignments for this home.

    Get a cash offer in 3 minutes
    Find out how much your home could sell for in as little as 3 minutes with a no-obligation cash offer.
    Estimated market value
    $438,600
    Get a cash offer in 3 minutes
    Find out how much your home could sell for in as little as 3 minutes with a no-obligation cash offer.
    Estimated market value
    $438,600