Located in the highly sought after neighborhood of Cavalier Terrace, in Wilson; this BEAUTIFULLY kept brick ranch offers both comfort and convenience along with many upgrades throughout. NEW ROOF added 2024, GRANITE countertops in kitchen and BOTH bathrooms. LARGE Laundry room with both washer and dryer conveying. LARGE MASTER BATH with soaking tub AND stand up shower. Full Bathroom reno completed in master bath 2020. DEHUMIDIFIER in crawl space added in 2021. SEALED CRAWLSPACE and vapor barrier added 2021. EXTENDED Driveway 2023. LARGE FENCED IN back yard. EZEBREEZE Windows added in 2024 to the back porch to allow for warmth in the winter time. NEW FLOORING in Kitchen added 2022. WHOLE HOME WATER FILTRATION SYSTEM. NEW BLOWER MOTOR for HVAC 2024. A MINI-SPLIT has been added to the back porch in March of 2025. This home is truly MOVE-IN READY and a MUST SEE!!
Sold for $345,000
$345,000
407 Albert Avenue NW, Wilson, NC 27893
3beds
2,001sqft
Single Family Residence
Built in 1968
0.33 Acres Lot
$333,500 Zestimate®
$172/sqft
$1,866 Estimated rent
Home value
$333,500
$263,000 - $420,000
$1,866/mo
Zestimate® history
Owner options
List your home for rent
$1,866/mo
Rent Zestimate®
Find your next renter with Zillow Rental Manager. Plus, with online applications, you can quickly screen prospective tenants – for free.
$1,866/mo
Rent Zestimate®
Refinance and save
$2,111/mo
Est. payment
Refinancing to a lower rate could help reduce your monthly payments and save thousands over the life of the loan.
$2,111/mo
Est. payment
Explore your selling options
Work with a Zillow partner agent
Leverage their expertise and Zillow's premium Showcase listings to get your home seen by more buyers.
Get startedList with your own agent
Get your home in front of millions of buyers by listing it on Zillow.
Learn how to do itSell it yourself
Take full control of how buyers see your home on Zillow by listing For Sale by Owner (FSBO).
List your homeWhat's special
Zillow last checked:
Listing updated:
Listed by:
Victoria Schoenleber 252-299-4687,
Market Leader Realty, LLC.
Bought with:
Jennifer Dwyer, 232351
WPI Realty LLC
Source: Hive MLS,MLS#: 100491102 Originating MLS: Rocky Mount Area Association of Realtors
Originating MLS: Rocky Mount Area Association of RealtorsFacts & features
Interior
Bedrooms & bathrooms
- Bedrooms: 3
- Bathrooms: 2
- Full bathrooms: 2
Rooms
- Room types: Master Bedroom, Bedroom 2, Bedroom 3, Laundry, Kitchen, Dining Room
Primary bedroom
- Level: First
Bedroom 2
- Level: First
Bedroom 3
- Level: First
Dining room
- Level: First
Kitchen
- Level: First
Laundry
- Level: First
Heating
- Forced Air, Gas Pack, Electric
Cooling
- Central Air
Appliances
- Included: Electric Cooktop, Washer, Refrigerator, Humidifier, Dryer, Double Oven, Disposal, Dishwasher
- Laundry: Dryer Hookup, Washer Hookup, Laundry Room
Features
- Master Downstairs, Walk-in Closet(s), Mud Room, Ceiling Fan(s), Walk-in Shower, Wet Bar, Blinds/Shades, Walk-In Closet(s)
- Flooring: Tile, Wood
- Basement: None
- Attic: Partially Floored,Pull Down Stairs
Interior area
- Total structure area: 2,001
- Total interior livable area: 2,001 sqft
Property
Parking
- Total spaces: 1
- Parking features: Concrete
- Carport spaces: 1
Accessibility
- Accessibility features: None
Features
- Levels: One
- Stories: 1
- Patio & porch: Enclosed, Patio, Porch
- Fencing: Vinyl
- Waterfront features: None
Lot
- Size: 0.33 Acres
Details
- Additional structures: Shed(s)
- Parcel number: 3712686336.000
- Zoning: Residential
- Special conditions: Standard
Construction
Type & style
- Home type: SingleFamily
- Property subtype: Single Family Residence
Materials
- Brick
- Foundation: Crawl Space
- Roof: Architectural Shingle
Condition
- New construction: No
- Year built: 1968
Utilities & green energy
- Sewer: Public Sewer
- Water: Public
- Utilities for property: Sewer Available, Water Available
Community & HOA
Community
- Subdivision: Cavalier Terrace
HOA
- Has HOA: No
- Amenities included: None
Location
- Region: Wilson
Financial & listing details
- Price per square foot: $172/sqft
- Tax assessed value: $255,514
- Annual tax amount: $2,861
- Date on market: 8/24/2025
- Cumulative days on market: 54 days
- Listing agreement: Exclusive Right To Sell
- Listing terms: Cash,Conventional,FHA,VA Loan
Price history
| Date | Event | Price |
|---|---|---|
| 6/17/2025 | Sold | $345,000-6.7%$172/sqft |
Source:  Hive MLS #100491102 Report a problem Hive MLS #100491102 Report a problem | ||
| 4/22/2025 | Contingent | $369,900$185/sqft |
Source: Hive MLS #100491102 Report a problem | ||
| 3/25/2025 | Price change | $369,900-1.4%$185/sqft |
Source: Hive MLS #100491102 Report a problem | ||
| 2/27/2025 | Listed for sale | $375,000+98.9%$187/sqft |
Source: Hive MLS #100491102 Report a problem | ||
| 6/7/2016 | Sold | $188,500-5.3%$94/sqft |
Source: Hive MLS #60054086 Report a problem | ||
| 5/29/2016 | Pending sale | $199,000+46.3%$99/sqft |
Source: Chesson Agency #60054086 Report a problem | ||
| 8/26/2008 | Sold | $136,000+4.6%$68/sqft |
Source: Public Record Report a problem | ||
| 5/16/2008 | Sold | $130,000$65/sqft |
Source: Public Record Report a problem | ||
Public tax history
| Year | Property taxes | Tax assessment |
|---|---|---|
| 2024 | $2,862 +24.8% | $255,514 +45.4% |
| 2023 | $2,293 | $175,674 |
| 2022 | $2,293 | $175,674 |
| 2021 | $2,293 | $175,674 |
| 2020 | $2,293 | $175,674 |
| 2019 | $2,293 | $175,674 |
| 2018 | $2,293 +1.6% | $175,674 |
| 2017 | $2,257 +3.2% | $175,674 |
| 2016 | $2,187 -4% | $175,674 -4% |
| 2015 | $2,277 | $182,917 |
| 2014 | $2,277 +3.9% | $182,917 +3.9% |
| 2011 | $2,192 +22.2% | $176,076 +22.2% |
| 2010 | $1,794 | $144,110 |
Find assessor info on the county website
Neighborhood: 27893
Nearby homes
- $260,3003 bd2 ba1.6k sqft409 Albert Ave NW, Wilson, NC 27893Off Market
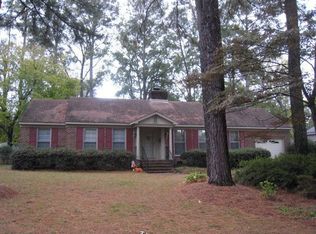
- $259,9003 bd2 ba1.6k sqft405 Albert Ave NW, Wilson, NC 27893Off Market
- $167,0003 bd1 ba1.3k sqft502 Monticello Dr NW, Wilson, NC 27893Off Market
- $289,2003 bd2 ba2.1k sqft500 Monticello Dr NW, Wilson, NC 27893Off Market

- $234,1003 bd2 ba1.4k sqft403 Albert Ave NW, Wilson, NC 27893Off Market
- $275,2003 bd3 ba1.7k sqft411 Albert Ave NW, Wilson, NC 27893Off Market
- $271,3003 bd2 ba1.7k sqft404 Albert Ave NW, Wilson, NC 27893Off Market
- $190,3003 bd1 ba1.3k sqft504 Monticello Dr NW, Wilson, NC 27893Off Market
Nearby schools
GreatSchools rating
- 6/10Wells ElementaryGrades: PK-5Distance: 0.9 mi
- 7/10Forest Hills MiddleGrades: 6-8Distance: 1.1 mi
- 4/10Fike HighGrades: 9-12Distance: 0.8 mi
Schools provided by the listing agent
- Elementary: Wells
- Middle: Forest Hills
- High: Fike
Source: Hive MLS. This data may not be complete. We recommend contacting the local school district to confirm school assignments for this home.


Get pre-qualified for a loan
At Zillow Home Loans, we can pre-qualify you in as little as 5 minutes with no impact to your credit score.An equal housing lender. NMLS #10287.
- North Carolina
- Wilson County
- Wilson
- 27893
- 407 Albert Avenue NW
Nearby cities
Nearby zip codes
Other Wilson Topics
