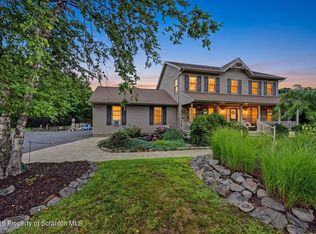
Welcome to this exceptional 4-bedroom, 3.5-bath brick-front Colonial nestled on a quiet cul-de-sac in the desirable Acorn Estates community. Built in 2007, this impressive home offers the perfect combination of elegant living spaces, thoughtful design, and outstanding indoor-outdoor entertaining.Step inside to discover a spacious, functional floor plan boasting over 4,000 square feet of living space. Open first floor layout in the back of the home overlooks the expansive fenced backyard, heated inground salt water pool, outdoor fireplace and massive paver patio with pool cabana. Upstairs, primary suite serves as a true retreat, complete with a private sitting room, walk-in closet, and large en-suite bath. Three additional bedrooms, full bath and second floor laundry complete this space. walk- out Finished Lower level complete with Bar area, 1/2 Bath and Built ins. This is a must see!
Pending
$625,000
407 Alice St, Olyphant, PA 18447
4beds
4,249sqft
Residential, Single Family Residence
Built in 2007
0.47 Acres Lot
$623,700 Zestimate®
$147/sqft
$-- HOA
What's special
Outdoor fireplacePrivate sitting roomWalk-out finished lower levelOpen first floor layoutQuiet cul-de-sacSecond floor laundryBrick-front colonial
- 36 days |
- 123 |
- 1 |
Zillow last checked:
Listing updated:
Listed by:
Adam Davis,
CLASSIC PROPERTIES 570-587-7000
Source: GSBR as distributed by MLS GRID,MLS#: SC263461
Facts & features
Interior
Bedrooms & bathrooms
- Bedrooms: 4
- Bathrooms: 4
- Full bathrooms: 3
- 1/2 bathrooms: 1
Rooms
- Room types: Bathroom 1, Master Bedroom, Master Bathroom, Office, Living Room, Laundry, Kitchen, Family Room, Dining Room, Bedroom 4, Bedroom 3, Bedroom 2, Bathroom 4, Bathroom 3
Primary bedroom
- Description: Has Sitting Room, W.I.C. And Bath
- Area: 324.12 Square Feet
- Dimensions: 21.9 x 14.8
Primary bedroom
- Description: Bedroom Sitting Room
- Area: 166.6 Square Feet
- Dimensions: 14 x 11.9
Bedroom 2
- Area: 162.14 Square Feet
- Dimensions: 13.4 x 12.1
Bedroom 3
- Area: 169 Square Feet
- Dimensions: 13 x 13
Bedroom 4
- Area: 114.33 Square Feet
- Dimensions: 11.1 x 10.3
Primary bathroom
- Area: 153.47 Square Feet
- Dimensions: 14.9 x 10.3
Bathroom 1
- Area: 48.72 Square Feet
- Dimensions: 8.4 x 5.8
Bathroom 3
- Area: 52.53 Square Feet
- Dimensions: 10.3 x 5.1
Bathroom 4
- Area: 30.55 Square Feet
- Dimensions: 6.5 x 4.7
Dining room
- Area: 209.33 Square Feet
- Dimensions: 17.3 x 12.1
Family room
- Description: Open To Kitchen
- Area: 262.96 Square Feet
- Dimensions: 15.2 x 17.3
Family room
- Description: Bar Area, Built Ins, Access To Pool Area
- Area: 1038 Square Feet
- Dimensions: 34.6 x 30
Kitchen
- Area: 254.8 Square Feet
- Dimensions: 28 x 9.1
Laundry
- Area: 64.89 Square Feet
- Dimensions: 10.3 x 6.3
Living room
- Area: 169 Square Feet
- Dimensions: 13 x 13
Office
- Description: Could Be 5th Bedroom
- Area: 90.24 Square Feet
- Dimensions: 9.6 x 9.4
Heating
- Forced Air, Natural Gas
Cooling
- Central Air
Appliances
- Included: Dishwasher, Refrigerator, Washer, Microwave, Free-Standing Electric Range, Dryer
- Laundry: Upper Level
Features
- Built-in Features, Wet Bar, Walk-In Closet(s), Recessed Lighting, Ceiling Fan(s), Eat-in Kitchen
- Flooring: Carpet, Wood, Tile
- Basement: Interior Entry,Walk-Out Access,Partially Finished
- Attic: Pull Down Stairs
- Number of fireplaces: 1
- Fireplace features: Family Room, Gas
Interior area
- Total structure area: 4,249
- Total interior livable area: 4,249 sqft
- Finished area above ground: 3,444
- Finished area below ground: 805
Video & virtual tour
Property
Parking
- Total spaces: 2
- Parking features: Attached, Driveway
- Attached garage spaces: 2
- Has uncovered spaces: Yes
Features
- Levels: Two
- Stories: 2
- Patio & porch: Front Porch, Patio, Rear Porch
- Exterior features: Fire Pit, Private Yard, Lighting
- Pool features: In Ground, Salt Water
- Fencing: Back Yard,Vinyl
- Frontage length: 78.00
Lot
- Size: 0.47 Acres
- Dimensions: 78 x 200 x 169 x 155
- Features: Back Yard, Private, Level, Front Yard
Details
- Additional structures: Cabana
- Parcel number: 1250209000184
- Zoning: R1
- Zoning description: Residential
Construction
Type & style
- Home type: SingleFamily
- Architectural style: Traditional
- Property subtype: Residential, Single Family Residence
Materials
- Brick, Vinyl Siding
- Foundation: Block, Concrete Perimeter
- Roof: Shingle
Condition
- New construction: No
- Year built: 2007
- Major remodel year: 2007
Utilities & green energy
- Electric: 200+ Amp Service, Circuit Breakers
- Sewer: Public Sewer
- Water: Public
- Utilities for property: Cable Connected, Water Connected, Sewer Connected, Natural Gas Connected, Electricity Connected
Community & HOA
Community
- Security: Security System, Smoke Detector(s)
- Subdivision: Acorn Hill Estates
Location
- Region: Olyphant
Financial & listing details
- Price per square foot: $147/sqft
- Tax assessed value: $31,000
- Annual tax amount: $7,685
- Date on market: 7/16/2026
- Cumulative days on market: 38 days
- Listing terms: Cash,Conventional
- Inclusions: Refrigerator, dishwasher, microwave, electric oven/range, washer, dryer
- Electric utility on property: Yes
- Road surface type: Asphalt, Paved
Estimated market value
$623,700
$593,000 - $655,000
$3,354/mo
Price history
| Date | Event | Price |
|---|---|---|
| 7/17/2026 | Pending sale | $625,000$147/sqft |
Source:  GSBR as distributed by MLS GRID #SC263461 Report a problem GSBR as distributed by MLS GRID #SC263461 Report a problem | ||
| 7/16/2026 | Listed for sale | $625,000+3025%$147/sqft |
Source: GSBR as distributed by MLS GRID #SC263461 Report a problem | ||
| 5/20/2006 | Sold | $20,000$5/sqft |
Source: Agent Provided Report a problem | ||
Public tax history
| Year | Property taxes | Tax assessment |
|---|---|---|
| 2025 | $7,483 +13.7% | $31,000 |
| 2024 | $6,584 +4.4% | $31,000 |
| 2023 | $6,304 +2.8% | $31,000 |
| 2022 | $6,132 | $31,000 |
| 2021 | $6,132 +7% | $31,000 |
| 2020 | $5,728 +1.9% | $31,000 |
| 2018 | $5,620 +63.1% | $31,000 |
| 2017 | $3,445 | $31,000 |
| 2016 | -- | $31,000 |
| 2015 | -- | $31,000 |
| 2014 | -- | $31,000 |
| 2013 | -- | $31,000 |
| 2012 | -- | $31,000 |
| 2011 | -- | $31,000 |
| 2010 | -- | $31,000 -52% |
| 2009 | -- | $64,550 |
| 2008 | -- | $64,550 +1191% |
| 2007 | -- | $5,000 |
Find assessor info on the county website
Monthly payment
Est. payment
Payment breakdown
Explore the cost of this home by adjusting the details. Changes won't be saved.Climate risks
Neighborhood: 18447
Nearby schools
GreatSchools rating
- 5/10Mid Valley El CenterGrades: K-6Distance: 0.7 mi
- 5/10Mid Valley Secondary CenterGrades: 7-12Distance: 0.6 mi
- $512,6004 bd3 ba3.3k sqft409 Alice St, Olyphant, PA 18447Off Market
- $331,500-- bd-- ba-- sqft405 Alice St, Olyphant, PA 18447Off Market
- $294,500-- bd-- ba-- sqft411 Alice St #L-82, Olyphant, PA 18447Off Market
- $327,500-- bd-- ba-- sqft403 Alice St, Olyphant, PA 18447Off Market
- $336,900-- bd-- ba-- sqft404 Alice St #L-77, Olyphant, PA 18447Off Market
- $8,000-- bd-- ba-- sqft404 Alice St, Olyphant, PA 18447Off Market
- $429,1003 bd2 ba2.4k sqft407 Edgar St #L-7, Olyphant, PA 18447Off Market
- $---- bd-- ba-- sqft407 Edgar St, Olyphant, PA 18447Off Market
A local agent can set up tours, give advice and negotiate with sellers.
A local lender can help you make sure your offer is ready when you are.
Similar homes
- $629,9004 bd5 ba4.5k sqft146 W Acorn Hill Dr, Olyphant, PA 18447For Sale

 MLS ID #SC263744, Marilee Barone, Christian Saunders Real Estate. GSBR as distributed by MLS GRID
 - $674,9954 bd4 ba3.4k sqft6 Riverview Dr, Jessup, PA 18434For Sale
 MLS ID #SC263791, Pat Rogan, The Hub Real Estate Group Scranton. GSBR as distributed by MLS GRID
 - $639,0004 bd4 ba3.8k sqft113 Wilcrest Rd, Roaring Brook Township, PA 18444For Sale
 MLS ID #SC262081, Heather Kishel Team, Coldwell Banker Town & Country Properties Moscow. GSBR as distributed by MLS GRID
 - $599,9005 bd3 ba4k sqft1218 Country Club Rd, Clarks Summit, PA 18411For Sale
 MLS ID #SC263311, MICHAEL TIGHE, Levy Realty Group. GSBR as distributed by MLS GRID
 - $649,9004 bd5 ba4.5k sqft39 Fig Ave, Clarks Summit, PA 18411For SaleMLS ID #SC261483, Marcy A Curra, CLASSIC PROPERTIES. GSBR as distributed by MLS GRID
- $750,0004 bd3 ba3.9k sqft1002 Circle Green Dr, South Abington Township, PA 18411For SaleMLS ID #SC263824, Adam Davis, CLASSIC PROPERTIES. GSBR as distributed by MLS GRID
- $719,0005 bd3 ba3.3k sqft102 Longfellow Close, Moosic, PA 18507For SaleMLS ID #26-2323, Carmen Winters, Lewith & Freeman, Kingston. Luzerne County AOR
- $529,0004 bd3 ba3.4k sqft211 Buckingham St, Elmhurst Township, PA 18444For SaleMLS ID #SC263071, Heather Kishel Team, Coldwell Banker Town & Country Properties Moscow. GSBR as distributed by MLS GRID
- $599,0005 bd5 ba4k sqft1008 Lily Lake Rd, Waverly Township, PA 18414For SaleMLS ID #SC263827, Hollie Hunter Suraci, ERA One Source Realty. GSBR as distributed by MLS GRID
- $515,0004 bd4 ba2.6k sqft1000 Layton Rd, Clarks Summit, PA 18411For SaleMLS ID #SC262380, Adam Davis, CLASSIC PROPERTIES. GSBR as distributed by MLS GRID
- $625,0003 bd3 ba3.5k sqft83 Center St, Covington Township, PA 18424For SaleMLS ID #SC263636, Pam Shotto, Touchstone Realty by Pam Shotto. GSBR as distributed by MLS GRID
- $475,0004 bd4 ba2.8k sqft51 Mott Dr, Moscow, PA 18444For SaleMLS ID #SC262265, Heather Kishel Team, Coldwell Banker Town & Country Properties Moscow. GSBR as distributed by MLS GRID
- $699,0005 bd5 ba4.5k sqft621 Clay Ave, Scranton, PA 18510For SaleMLS ID #SC261910, Nell Donnelly-O'Boyle, Dwell Real Estate. GSBR as distributed by MLS GRID
- $695,0004 bd3 ba2.9k sqft26 Pinewood Dr, Gouldsboro, PA 18424For SaleMLS ID #SC263620, Christina Moyer, Keller Williams Real Estate-Clarks Summit. GSBR as distributed by MLS GRID
- $750,0004 bd5 ba4.5k sqft104 Nikelle Ln, Clarks Summit, PA 18411For SaleMLS ID #SC263085, Janine M. Christian, NASSER REAL ESTATE, INC.. GSBR as distributed by MLS GRID
- $375,0004 bd3 ba2.9k sqft811 Murray St, Throop, PA 18512For SaleMLS ID #SC263953, Patrick Kulick, The Hub Real Estate Group Scranton. GSBR as distributed by MLS GRID
- $495,0003 bd3 ba2.3k sqft145 Keystone Rd, Lake Ariel, PA 18436For SaleMLS ID #SC263848, Heather A Luklanchuk, REALTY NETWORK GROUP. GSBR as distributed by MLS GRID
- $654,9004 bd3 ba2.6k sqft102 Alans Dr, Clarks Summit, PA 18411New ConstructionMLS ID #SC263896, Christopher O'Boyle, O BOYLE REAL ESTATE LLC. GSBR as distributed by MLS GRID
- $729,0004 bd4 ba4k sqft113 Grouse Hill Rd, Greenfield Township, PA 18407For SaleMLS ID #SC263069, Marcy A Curra, CLASSIC PROPERTIES. GSBR as distributed by MLS GRID
- $695,0003 bd4 ba3.7k sqft123 Miller Rd, Waverly Township, PA 18411For SaleMLS ID #SC263184, Christopher O'Boyle, O BOYLE REAL ESTATE LLC. GSBR as distributed by MLS GRID
