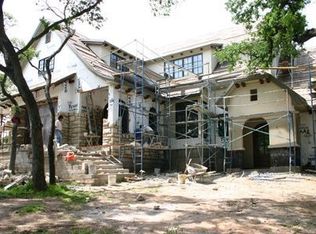
Rare, fully furnished midcentury modern lease in the heart of Rollingwood. Originally designed in 1951 by Austin architect Thomas Shefelman and thoughtfully remodeled by Nix Group Architects, this California style home blends original architecture with modern updates. Floor to ceiling windows frame downtown Austin views and fill the living spaces with natural light. Original details including cork flooring, a suspended fireplace, and the restored stainless steel kitchen sink have been carefully preserved, while the remodeled kitchen features a raised sloped ceiling, clerestory windows, and an updated layout. Additional improvements include renovated bathrooms, a standing seam metal roof, and a spacious backyard deck. Just minutes from downtown and within walking distance to Zilker Park and the Lady Bird Lake Hike and Bike Trail. Located in the highly sought after Eanes ISD, this architecturally significant home is offered fully furnished and move in ready.
House for rent
$11,000/mo
Fees may apply
407 Almarion Dr, Austin, TX 78746
3beds
2,713sqft
Price may not include required fees and charges. Learn more|
Singlefamily
Available now
Central air, ceiling fan
In unit laundry
10 Attached garage spaces parking
Central, fireplace
What's special
Suspended fireplaceFloor to ceiling windowsSpacious backyard deckClerestory windowsFrame downtown austin viewsRenovated bathroomsRaised sloped ceiling
- 4 days |
- -- |
- -- |
Zillow last checked:
Listing updated:
Travel times

Let’s turn your rent into credit progress
Build credit history with every on-time payment and get credit for the payment you’re already making.
Facts & features
Interior
Bedrooms & bathrooms
- Bedrooms: 3
- Bathrooms: 3
- Full bathrooms: 3
Heating
- Central, Fireplace
Cooling
- Central Air, Ceiling Fan
Appliances
- Included: Dishwasher, Disposal, Oven, Stove
- Laundry: In Unit, Laundry Closet
Features
- Beamed Ceilings, Breakfast Bar, Ceiling Fan(s), Double Vanity, Entrance Foyer, French Doors, High Ceilings, Open Floorplan, Primary Bedroom on Main, Quartz Counters, Storage, Vaulted Ceiling(s)
- Flooring: Tile
- Has fireplace: Yes
- Furnished: Yes
Interior area
- Total interior livable area: 2,713 sqft
Property
Parking
- Total spaces: 10
- Parking features: Attached, Carport, Covered, Driveway
- Has attached garage: Yes
- Has carport: Yes
- Details: Contact manager
Features
- Stories: 1
- Exterior features: Contact manager
- Pool features: Contact manager
- Has view: Yes
- View description: City View
Details
- Parcel number: 107414
Construction
Type & style
- Home type: SingleFamily
- Property subtype: SingleFamily
Condition
- Year built: 1951
Community & HOA
Community
- Features: Playground
Location
- Region: Austin
Financial & listing details
- Lease term: 12 Months
Price history
| Date | Event | Price |
|---|---|---|
| 7/11/2026 | Listed for rent | $11,000$4/sqft |
Source: Unlock MLS #1368053 Report a problem | ||
| 12/2/2025 | Listing removed | $2,699,000$995/sqft |
Source: | ||
| 11/18/2025 | Contingent | $2,699,000$995/sqft |
Source: | ||
| 10/20/2025 | Price change | $2,699,000-5.3%$995/sqft |
Source: | ||
| 10/4/2025 | Listed for sale | $2,849,900$1,050/sqft |
Source: | ||
| 9/25/2025 | Listing removed | $2,849,900$1,050/sqft |
Source: | ||
| 7/10/2025 | Listed for sale | $2,849,900+352.4%$1,050/sqft |
Source: | ||
| 7/30/2010 | Listing removed | $630,000$232/sqft |
Source: Wilson & Goldrick Realtors #3637606 Report a problem | ||
| 6/16/2010 | Pending sale | $630,000$232/sqft |
Source: Wilson & Goldrick Realtors #3637606 Report a problem | ||
| 6/5/2010 | Price change | $630,000-1.6%$232/sqft |
Source: Wilson & Goldrick Realtors #3637606 Report a problem | ||
| 5/20/2010 | Listed for sale | $640,000$236/sqft |
Source: Wilson & Goldrick Realtors #3637606 Report a problem | ||
Neighborhood: 78746
Nearby schools
GreatSchools rating
- 10/10Eanes Elementary SchoolGrades: PK-5Distance: 1.7 mi
- 10/10Hill Country Middle SchoolGrades: 6-8Distance: 1.2 mi
- 9/10Westlake High SchoolGrades: 9-12Distance: 1.7 mi