Skip main navigation
Closed
  • $683,000

    407 Annadel St, Murfreesboro, TN 37128

    4beds
    3,161sqft
    Single Family Residence, Residential
    Built in 2005
    0.38 Acres Lot
    $683,000 Zestimate®
    $216/sqft
    $2,964 Estimated rent

    Home value

    $683,000

    $649,000 - $717,000

    $2,964/mo

    Zestimate® history
    Loading
    Loading...

    Owner options

    List your home for rent

    $2,964/mo

    Rent Zestimate®

    Find your next renter with Zillow Rental Manager. Plus, with online applications, you can quickly screen prospective tenants – for free.

    Learn more

    $2,964/mo

    Rent Zestimate®

    Refinance and save

    $3,997/mo

    Est. payment

    Refinancing to a lower rate could help reduce your monthly payments and save thousands over the life of the loan.

    See today's rates

    $3,997/mo

    Est. payment

    Explore your selling options

    Work with a Zillow partner agent

    Leverage their expertise and Zillow's premium Showcase listings to get your home seen by more buyers.

    Get started

    List with your own agent

    Get your home in front of millions of buyers by listing it on Zillow.

    Learn how to do it

    Sell it yourself

    Take full control of how buyers see your home on Zillow by listing For Sale by Owner (FSBO).

    List your home

    What's special

    Screened-in porchBeautifully maintained brick homeWell-kept exteriorIncredible curb appealAbundant natural lightSoaring vaulted ceilingsWarm under-cabinet lighting
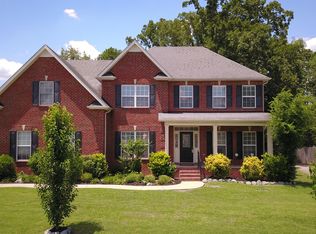
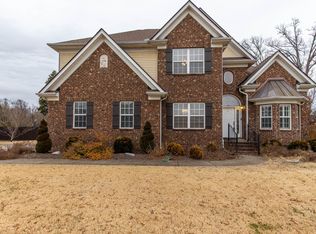
    This beautifully maintained brick home offers 4 spacious bedrooms, soaring ceilings, abundant natural light, and rich hardwood floors throughout the main living areas, all nestled in the desirable Royal Glen subdivision. Enjoy incredible curb appeal with a well-kept exterior, extended driveway, and inviting covered front entry. Inside, you’re greeted by soaring vaulted ceilings, a striking wrought iron staircase, and an open living room centered around a gorgeous custom-trim fireplace filled with natural light. The kitchen is a standout with rich cabinetry with custom organization, a large center island perfect for gathering, and warm under-cabinet lighting, all overlooking the main living space for an easy, connected flow. The main-level primary suite feels like a retreat with a cathedral ceiling, oversized windows, and a spa-like bath featuring double vanities and a glass-enclosed walk-in shower. Upstairs offers a spacious bonus room or fourth bedroom, ideal for media, work, or guests. As well as 2 additional bedrooms and a flex space for storage or a home office. Step outside to a screened-in porch and a fully fenced backyard backing up to peaceful trees and green space—perfect for relaxing evenings, BBQs, and added privacy! New HVAC in 2025 and new water heater 2026. Central vacuum system! TONS of storage in this home! Conveniently located with easy access to I-24, I-840, The Avenues, and Clari Park Shopping, this home offers both comfort and convenience. Zoned for all Triple Blackman schools. A perfect blend of style, function, and location in a quiet, established neighborhood!

    Zillow last checked:

    Listing updated:

    Listing Provided by:

    Jessica Warner 615-605-1873,

    Keller Williams Realty - Murfreesboro

    Bought with:

    Pam Bardy, 380323

    Keller Williams Realty Mt. Juliet

    Source: RealTracs MLS as distributed by MLS GRID,MLS#: 3211835MLS Logo

    Facts & features

    Interior

    Bedrooms & bathrooms
    • Bedrooms: 4
    • Bathrooms: 3
    • Full bathrooms: 3
    • Main level bedrooms: 2
    Bedroom 1
    • Features: Suite
    • Level: Suite
    • Area: 273 Square Feet
    • Dimensions: 13x21
    Bedroom 2
    • Features: Bath
    • Level: Bath
    • Area: 121 Square Feet
    • Dimensions: 11x11
    Bedroom 3
    • Features: Extra Large Closet
    • Level: Extra Large Closet
    • Area: 143 Square Feet
    • Dimensions: 13x11
    Bedroom 4
    • Features: Walk-In Closet(s)
    • Level: Walk-In Closet(s)
    • Area: 196 Square Feet
    • Dimensions: 14x14
    Primary bathroom
    • Features: Double Vanity
    • Level: Double Vanity
    Dining room
    • Features: Formal
    • Level: Formal
    • Area: 132 Square Feet
    • Dimensions: 11x12
    Kitchen
    • Features: Eat-in Kitchen
    • Level: Eat-in Kitchen
    • Area: 210 Square Feet
    • Dimensions: 15x14
    Living room
    • Features: Separate
    • Level: Separate
    • Area: 306 Square Feet
    • Dimensions: 17x18
    Other
    • Features: Utility Room
    • Level: Utility Room
    • Area: 48 Square Feet
    • Dimensions: 6x8
    Other
    • Features: Breakfast Room
    • Level: Breakfast Room
    • Area: 88 Square Feet
    • Dimensions: 11x8
    Recreation room
    • Features: Second Floor
    • Level: Second Floor
    • Area: 598 Square Feet
    • Dimensions: 23x26
    Heating
    • Central, Electric
    Cooling
    • Central Air, Electric
    Appliances
    • Included: Double Oven, Electric Oven, Cooktop, Dishwasher, Disposal, Microwave, Refrigerator
    • Laundry: Electric Dryer Hookup, Washer Hookup
    Features
    • Ceiling Fan(s), Central Vacuum, Entrance Foyer, Extra Closets, Walk-In Closet(s), High Speed Internet
    • Flooring: Carpet, Wood, Tile
    • Basement: Crawl Space
    • Number of fireplaces: 1
    • Fireplace features: Gas, Living Room
    Interior area
    • Total structure area: 3,161
    • Total interior livable area: 3,161 sqft
    • Finished area above ground: 3,161

    Property

    Parking
    • Total spaces: 2
    • Parking features: Garage Door Opener, Garage Faces Side, Driveway
    • Garage spaces: 2
    • Has uncovered spaces: Yes
    Features
    • Levels: Two
    • Stories: 2
    • Patio & porch: Porch, Covered, Patio, Screened
    • Fencing: Privacy
    Lot
    • Size: 0.38 Acres
    • Dimensions: 87.94 x 173.26 IRR
    • Features: Level
    • Topography: Level
    Details
    • Parcel number: 093I A 00500 R0058553
    • Special conditions: Standard

    Construction

    Type & style
    • Home type: SingleFamily
    • Property subtype: Single Family Residence, Residential
    Materials
    • Brick
    • Roof: Shingle
    Condition
    • New construction: No
    • Year built: 2005

    Utilities & green energy

    • Sewer: STEP System
    • Water: Private
    • Utilities for property: Electricity Available, Water Available, Cable Connected

    Community & neighborhood

    Security
    • Security features: Smoke Detector(s)
    Location
    • Region: Murfreesboro
    • Subdivision: Royal Glen Sec 5 Resub

    HOA & financial

    HOA
    • Has HOA: Yes
    • HOA fee: $15 monthly

    Price history

    DateEventPrice
    6/25/2026Sold$683,000-1.7%$216/sqft
    Source: RealTracs MLS as distributed by MLS GRID #3211835 Report a problem
    5/21/2026Contingent$695,000$220/sqft
    Source: RealTracs MLS as distributed by MLS GRID #3211835 Report a problem
    5/14/2026Listed for sale$695,000+10.7%$220/sqft
    Source: RealTracs MLS as distributed by MLS GRID #3211835 Report a problem
    9/14/2023Sold$628,000-0.3%$199/sqft
    Source: RealTracs MLS as distributed by MLS GRID #2544920 Report a problem
    8/14/2023Pending sale$629,900$199/sqft
    Source: RealTracs MLS as distributed by MLS GRID #2544920 Report a problem
    8/12/2023Listed for sale$629,900-1.6%$199/sqft
    Source: RealTracs MLS as distributed by MLS GRID #2544920 Report a problem
    7/26/2023Contingent$639,900$202/sqft
    Source: RealTracs MLS as distributed by MLS GRID #2544920 Report a problem
    7/6/2023Listed for sale$639,900+48.8%$202/sqft
    Source: RealTracs MLS as distributed by MLS GRID #2544920 Report a problem
    9/16/2019Sold$429,900$136/sqft
    Source: Public Record Report a problem
    8/9/2019Listed for sale$429,900+7.5%$136/sqft
    Source: Bob Parks Realty #2069840 Report a problem
    10/23/2018Sold$399,900+0.2%$127/sqft
    Source: Public Record Report a problem
    9/20/2018Listed for sale$399,000+31.5%$126/sqft
    Source: Intero Real Estate Services #1962262 Report a problem
    7/2/2015Sold$303,500-2.1%$96/sqft
    Source: Public Record Report a problem
    5/23/2015Listed for sale$309,900+717.7%$98/sqft
    Source: Intero Real Estate Services #1636786 Report a problem
    2/13/2004Sold$37,900-80.7%$12/sqft
    Source: Public Record Report a problem
    10/22/2003Sold$196,000$62/sqft
    Source: Public Record Report a problem

    Public tax history

    YearProperty taxesTax assessment
    2025$2,432 +1.6%$129,650 +1.6%
    2024$2,395 $127,625
    2023$2,395 +16.1%$127,625
    2022$2,063 +4.7%$127,625 +43.8%
    2021$1,970 $88,775
    2020$1,970 +5.7%$88,775
    2019$1,864 $88,775
    2018$1,864 -6.9%$88,775 +18.8%
    2017$2,003 $74,750
    2016$2,003 $74,750
    2015$2,003 $74,750 +2%
    2013$2,003 +10.7%$73,250
    2012$1,809 +0.2%$73,250
    2011$1,806 $73,250
    2010$1,806 +17.2%$73,250 +16%
    2008$1,541 $63,150
    2007$1,541 -0.2%$63,150 -0.2%
    2006$1,545 +530.4%$63,300 +623.4%
    2005$245 $8,750
    2004$245 $8,750
    2002$245 $8,750
    2001-- $8,750 -75%
    2000-- $35,000

    Find assessor info on the county website

    Neighborhood: 37128

    Nearby schools

    GreatSchools rating
    Schools provided by the listing agent
    • Elementary: Blackman Elementary School
    • Middle: Blackman Middle School
    • High: Blackman High School

    Source: RealTracs MLS as distributed by MLS GRID. This data may not be complete. We recommend contacting the local school district to confirm school assignments for this home.

    Get a cash offer in 3 minutes
    Find out how much your home could sell for in as little as 3 minutes with a no-obligation cash offer.
    Estimated market value
    $683,000
    Get a cash offer in 3 minutes
    Find out how much your home could sell for in as little as 3 minutes with a no-obligation cash offer.
    Estimated market value
    $683,000