Welcome to 407 Anthony Court, a beautifully upgraded end-unit townhome in the sought-after Terrace at Montgomery community within the Award-Winning North Penn School District. Perfectly situated on a quiet cul-de-sac, this home features the largest model in the neighborhood with over 2,100 sq. ft. of open, light-filled living space—completely move-in ready for its next owner. Step inside to a spacious, open-concept main level designed for both everyday living and effortless entertaining. The heart of the home is the gourmet kitchen—featuring granite countertops, a custom center island, upgraded cabinetry, tile backsplash, and modern lighting. A dedicated coffee bar area adds a perfect morning retreat, while the sunny eat-in nook makes casual dining a breeze. The adjoining large dining area, flooded with natural light, opens directly to an oversized Trex deck overlooking a serene common area—ideal for al fresco dining, morning coffee, or relaxing evenings outdoors. The inviting family room offers newer carpet, elegant window treatments, and a cozy electric fireplace. Upstairs, the spacious primary suite features an updated ensuite bath with soaking tub and stand-in shower, additional spacious sitting area, vaulted ceilings, built-in closet cabinetry, and a redesigned walk-in closet. Two additional spacious bedrooms and a full hall bath complete the second floor. The finished walk-out lower level offers an additional 500+ sqft of versatile living space and includes a convenient half bath—perfect for a home office, gym, or media room. You’ll also appreciate the attached garage, offering both comfort and convenience with direct access to the home. Recent upgrades include a new roof and windows (2021), new water heater, updated lighting and hardware, and more. Enjoy low-maintenance living with an HOA that covers exterior maintenance, lawn care, trash, and snow removal. Conveniently located near Routes 202, 309, 463, and 63, you’ll have easy access to shopping, dining, and all that North Wales has to offer. This rare end-unit combines space, natural light, and modern comfort—the largest model, the best location, and 100% move-in ready. Schedule your showing today and experience all that 407 Anthony Court has to offer!
Sold for $499,900
$499,900
407 Anthony Ct, North Wales, PA 19454
3beds
2,153sqft
Townhouse
Built in 2002
871 Square Feet Lot
$505,200 Zestimate®
$232/sqft
$3,003 Estimated rent
Home value
$505,200
$470,000 - $546,000
$3,003/mo
Zestimate® history
Owner options
List your home for rent
$3,003/mo
Rent Zestimate®
Find your next renter with Zillow Rental Manager. Plus, with online applications, you can quickly screen prospective tenants – for free.
$3,003/mo
Rent Zestimate®
Refinance and save
$3,515/mo
Est. payment
Refinancing to a lower rate could help reduce your monthly payments and save thousands over the life of the loan.
$3,515/mo
Est. payment
Explore your selling options
Work with a Zillow partner agent
Leverage their expertise and Zillow's premium Showcase listings to get your home seen by more buyers.
Get startedList with your own agent
Get your home in front of millions of buyers by listing it on Zillow.
Learn how to do itSell it yourself
Take full control of how buyers see your home on Zillow by listing For Sale by Owner (FSBO).
List your homeWhat's special
Cozy electric fireplaceInviting family roomTwo additional spacious bedroomsElegant window treatmentsRedesigned walk-in closetDedicated coffee bar areaCustom center island
Zillow last checked:
Listing updated:
Listed by:
Thomas Ruhfass 215-778-8228,
RE/MAX Properties - Newtown
Bought with:
Mallory Chuck, RS346664
Keller Williams Realty Group
Source: Bright MLS,MLS#: PAMC2161338
Facts & features
Interior
Bedrooms & bathrooms
- Bedrooms: 3
- Bathrooms: 3
- Full bathrooms: 2
- 1/2 bathrooms: 1
Rooms
- Room types: Living Room, Dining Room, Bedroom 2, Bedroom 3, Kitchen, Family Room, Bedroom 1, Bathroom 2, Bonus Room, Primary Bathroom, Half Bath
Bedroom 1
- Features: Attached Bathroom, Ceiling Fan(s)
- Level: Upper
Bedroom 2
- Level: Upper
Bedroom 3
- Level: Upper
Primary bathroom
- Level: Upper
Bathroom 2
- Level: Upper
Bonus room
- Level: Lower
Dining room
- Level: Main
Family room
- Level: Lower
Half bath
- Level: Lower
Kitchen
- Level: Main
Living room
- Level: Main
Heating
- Forced Air, Natural Gas
Cooling
- Central Air, Electric
Appliances
- Included: Stainless Steel Appliance(s), Gas Water Heater
- Laundry: Lower Level
Features
- Eat-in Kitchen, Kitchen Island, Soaking Tub, Bathroom - Walk-In Shower, Breakfast Area, Ceiling Fan(s), Dining Area, Open Floorplan, Kitchen - Gourmet, Primary Bath(s), Walk-In Closet(s), Bar, Built-in Features, Recessed Lighting, Cathedral Ceiling(s), Dry Wall
- Flooring: Carpet, Ceramic Tile, Hardwood
- Basement: Full,Exterior Entry,Finished
- Number of fireplaces: 2
Interior area
- Total structure area: 2,153
- Total interior livable area: 2,153 sqft
- Finished area above ground: 2,153
Property
Parking
- Total spaces: 2
- Parking features: Storage, Garage Faces Front, Inside Entrance, Attached, Driveway, On Street
- Attached garage spaces: 1
- Uncovered spaces: 1
Accessibility
- Accessibility features: None
Features
- Levels: Three
- Stories: 3
- Patio & porch: Deck
- Pool features: None
Lot
- Size: 871 Square Feet
Details
- Additional structures: Above Grade
- Parcel number: 460000009305
- Zoning: RES
- Special conditions: Standard
Construction
Type & style
- Home type: Townhouse
- Architectural style: Other
- Property subtype: Townhouse
Materials
- Vinyl Siding
- Foundation: Concrete Perimeter
- Roof: Architectural Shingle
Condition
- Excellent,Very Good,Good
- New construction: No
- Year built: 2002
Utilities & green energy
- Electric: 200+ Amp Service
- Sewer: Public Sewer
- Water: Public
- Utilities for property: Cable Connected
Community & HOA
Community
- Subdivision: Terrace At Montgom
HOA
- Has HOA: Yes
- Amenities included: Tot Lots/Playground
- Services included: Common Area Maintenance, Maintenance Grounds, Snow Removal, Trash, Management, Maintenance Structure, Lawn Care Front, Lawn Care Rear, Lawn Care Side
- HOA fee: $260 monthly
- HOA name: TERRACE AT MONTGOMERY
Location
- Region: North Wales
- Municipality: MONTGOMERY TWP
Financial & listing details
- Price per square foot: $232/sqft
- Tax assessed value: $177,730
- Annual tax amount: $6,103
- Date on market: 11/17/2025
- Listing agreement: Exclusive Right To Sell
- Listing terms: Conventional,Cash
- Inclusions: Washer, dryer, Refrigerator (all As-is)
- Ownership: Fee Simple
Price history
| Date | Event | Price |
|---|---|---|
| 12/22/2025 | Sold | $499,900$232/sqft |
Source:  Bright MLS #PAMC2161338 Report a problem Bright MLS #PAMC2161338 Report a problem | ||
| 11/25/2025 | Pending sale | $499,900$232/sqft |
Source: Bright MLS #PAMC2161338 Report a problem | ||
| 11/17/2025 | Listed for sale | $499,900+3.1%$232/sqft |
Source: Bright MLS #PAMC2161338 Report a problem | ||
| 9/15/2022 | Sold | $485,000-2%$225/sqft |
Source: Bright MLS #PAMC2044644 Report a problem | ||
| 7/23/2022 | Pending sale | $495,000$230/sqft |
Source:  RE/MAX International #PAMC2044644 Report a problem RE/MAX International #PAMC2044644 Report a problem | ||
| 7/23/2022 | Contingent | $495,000$230/sqft |
Source: Bright MLS #PAMC2044644 Report a problem | ||
| 7/1/2022 | Listed for sale | $495,000+58.4%$230/sqft |
Source: Bright MLS #PAMC2044644 Report a problem | ||
| 1/1/2015 | Sold | $312,500$145/sqft |
Source:  Long & Foster Broker Feed #PAMC110812_100 Report a problem Long & Foster Broker Feed #PAMC110812_100 Report a problem | ||
| 8/13/2007 | Sold | $312,500+47%$145/sqft |
Source: Public Record Report a problem | ||
| 9/9/2002 | Sold | $212,540$99/sqft |
Source: Public Record Report a problem | ||
Public tax history
| Year | Property taxes | Tax assessment |
|---|---|---|
| 2025 | $6,947 +6.3% | $177,730 |
| 2024 | $6,532 | $177,730 |
| 2023 | $6,532 +7% | $177,730 |
| 2022 | $6,103 +6.3% | $177,730 |
| 2021 | $5,739 +2.7% | $177,730 |
| 2020 | $5,587 +1.9% | $177,730 |
| 2019 | $5,483 +2.8% | $177,730 |
| 2018 | $5,334 +3% | $177,730 |
| 2017 | $5,179 +2% | $177,730 |
| 2016 | $5,078 +2.7% | $177,730 |
| 2015 | $4,945 +1.7% | $177,730 |
| 2014 | $4,860 +1.4% | $177,730 |
| 2013 | $4,793 +1.4% | $177,730 |
| 2012 | $4,727 +1.7% | $177,730 |
| 2011 | $4,646 +2.4% | $177,730 |
| 2010 | $4,537 +3.2% | $177,730 |
| 2009 | $4,395 +3.6% | $177,730 |
| 2008 | $4,241 +8.2% | -- |
| 2007 | $3,918 +2.9% | -- |
| 2006 | $3,806 +2.5% | -- |
| 2005 | $3,714 +3.6% | -- |
| 2004 | $3,586 +2.5% | -- |
| 2003 | $3,500 +6150% | -- |
| 2002 | $56 +7.7% | -- |
| 2000 | $52 +2% | -- |
| 1999 | $51 | -- |
Find assessor info on the county website
Neighborhood: 19454
Nearby homes
- $479,4003 bd2 ba1.5k sqft406 Anthony Ct, North Wales, PA 19454Off Market
- $464,9003 bd3 ba1.5k sqft405 Anthony Ct, North Wales, PA 19454Off Market
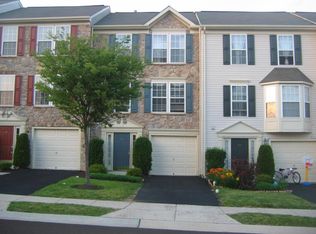
- $447,2003 bd2 ba1.5k sqft404 Anthony Ct, North Wales, PA 19454Off Market
- $475,0003 bd3 ba1.5k sqft403 Anthony Ct, North Wales, PA 19454Off Market
- $476,7003 bd2 ba1.7k sqft402 Anthony Ct, North Wales, PA 19454Off Market
- $481,3003 bd3 ba1.7k sqft100 Anthony Ct, North Wales, PA 19454Off Market
- $463,3003 bd2 ba1.5k sqft401 Anthony Ct, North Wales, PA 19454Off Market
- $453,5003 bd2 ba1.5k sqft101 Anthony Ct, North Wales, PA 19454Off Market
Nearby schools
GreatSchools rating
- 8/10Montgomery El SchoolGrades: K-6Distance: 1.3 mi
- 10/10Pennbrook Middle SchoolGrades: 7-9Distance: 2.3 mi
- 9/10North Penn Senior High SchoolGrades: 10-12Distance: 4.4 mi
Schools provided by the listing agent
- High: N Penn
- District: North Penn
Source: Bright MLS. This data may not be complete. We recommend contacting the local school district to confirm school assignments for this home.
Get a cash offer in 3 minutes
Find out how much your home could sell for in as little as 3 minutes with a no-obligation cash offer.
Estimated market value
$505,200
Get a cash offer in 3 minutes
Find out how much your home could sell for in as little as 3 minutes with a no-obligation cash offer.
Estimated market value
$505,200
- Pennsylvania
- Montgomery County
- North Wales
- 19454
- 407 Anthony Ct
Nearby cities
Nearby zip codes
Other North Wales Topics
