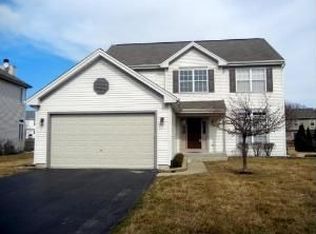
Back on the market through no fault of the home! Previous contracts fell through due to buyer issues, which means their loss is your opportunity. 407 Anthony is move-in ready, beautifully updated, and waiting for a serious, qualified buyer to make it theirs. Welcome to this bright and spacious 4-bedroom, 2.5-bath home in the highly sought-after The Ponds at Mill Race Creek subdivision! Step inside to find generous room sizes and abundant natural light throughout. The updated kitchen features granite countertops, stainless steel appliances, white painted cabinetry, a tile backsplash, an eat-in area, and a charming bay window door that opens to a huge outdoor patio-perfect for entertaining. The family room boasts warm wood flooring and a cozy fireplace, while the separate living and dining rooms offer plush carpeting and updated lighting fixtures. Upstairs, all four bedrooms are carpeted, with three offering walk-in closets for ample storage. All bathrooms have been beautifully updated and feature ceramic tile floors. Convenient first-floor laundry room includes ceramic tile flooring and a utility sink. The 2.5-car garage has an epoxy floor and a bump-out area for extra space. The partially finished basement is complete with luxury vinyl flooring-great for a home office, workout room, or play area. Enjoy peaceful outdoor living with a patio that backs to the creek, offering both privacy and scenic views. Major updates include a newer roof, water heater (2018), furnace (2018), and an A/C unit approximately 8-10 years old. This home blends comfort, style, and location-don't miss out!
Closed
Zillow last checked:
Listing updated:
Bought with:
Donna Larson
Coldwell Banker Real Estate Group
Source: MRED as distributed by MLS GRID,MLS#: 12478638
Price history
| Date | Event | Price |
|---|---|---|
| 10/30/2025 | Sold | $437,000$197/sqft |
Source:  MRED as distributed by MLS GRID #12478638 Report a problem MRED as distributed by MLS GRID #12478638 Report a problem | ||
| 9/23/2025 | Listed for sale | $437,000$197/sqft |
Source: MRED as distributed by MLS GRID #12478638 Report a problem | ||
| 9/15/2025 | Contingent | $437,000$197/sqft |
Source: MRED as distributed by MLS GRID #12468345 Report a problem | ||
| 9/10/2025 | Price change | $437,000-2.9%$197/sqft |
Source: MRED as distributed by MLS GRID #12468345 Report a problem | ||
| 7/28/2025 | Listed for sale | $450,000$203/sqft |
Source: MRED as distributed by MLS GRID #12431565 Report a problem | ||
| 7/28/2025 | Listing removed | $450,000$203/sqft |
Source: MRED as distributed by MLS GRID #12413538 Report a problem | ||
| 7/11/2025 | Contingent | $450,000$203/sqft |
Source: MRED as distributed by MLS GRID #12413538 Report a problem | ||
| 7/8/2025 | Listed for sale | $450,000$203/sqft |
Source: MRED as distributed by MLS GRID #12413538 Report a problem | ||
| 7/1/2025 | Contingent | $450,000$203/sqft |
Source: MRED as distributed by MLS GRID #12389698 Report a problem | ||
| 6/13/2025 | Listed for sale | $450,000+109.3%$203/sqft |
Source: MRED as distributed by MLS GRID #12389698 Report a problem | ||
| 9/26/2011 | Sold | $215,000+0%$97/sqft |
Source: Public Record Report a problem | ||
| 5/25/2010 | Sold | $214,900-38.6%$97/sqft |
Source: MRED as distributed by MLS GRID #07512989 Report a problem | ||
| 6/6/2009 | Listing removed | $349,900$158/sqft |
Source: NRT Chicago #07158131 Report a problem | ||
| 6/2/2009 | Price change | $349,900-6.7%$158/sqft |
Source: NRT Chicago #07158131 Report a problem | ||
| 5/27/2009 | Price change | $374,900-4.6%$169/sqft |
Source: NRT Chicago #07158131 Report a problem | ||
| 3/13/2009 | Listed for sale | $392,900+86.2%$177/sqft |
Source: NRT Chicago #07158131 Report a problem | ||
| 8/5/1999 | Sold | $211,000$95/sqft |
Source: Public Record Report a problem | ||
Get a cash offer in 3 minutes
Find out how much your home could sell for in as little as 3 minutes with a no-obligation cash offer.
Estimated market value
$444,800
